Vermont Close
Services
Architect
Interior Design
Project Management
Fit Out
Structural Design
Overview
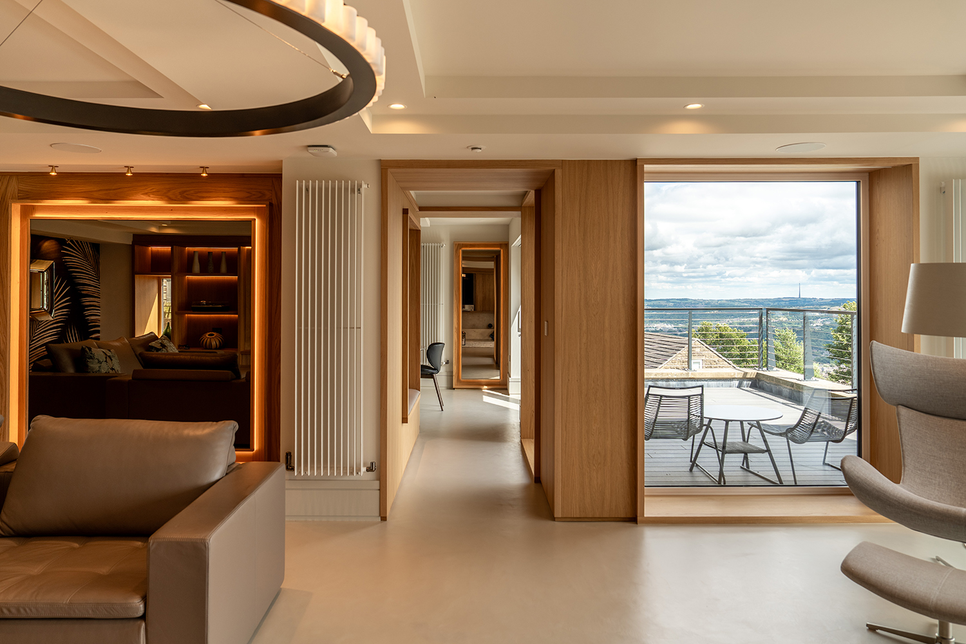
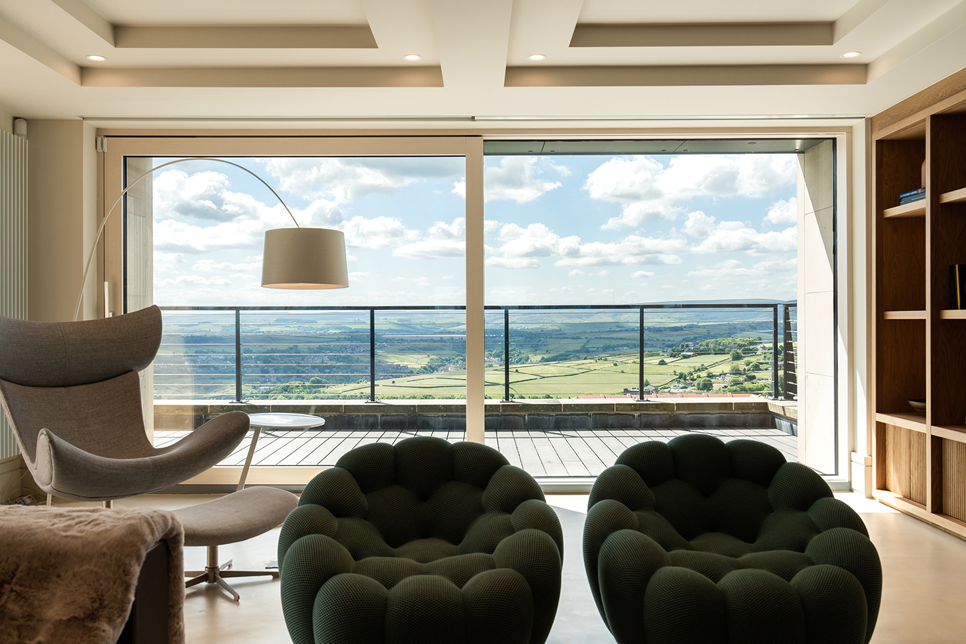
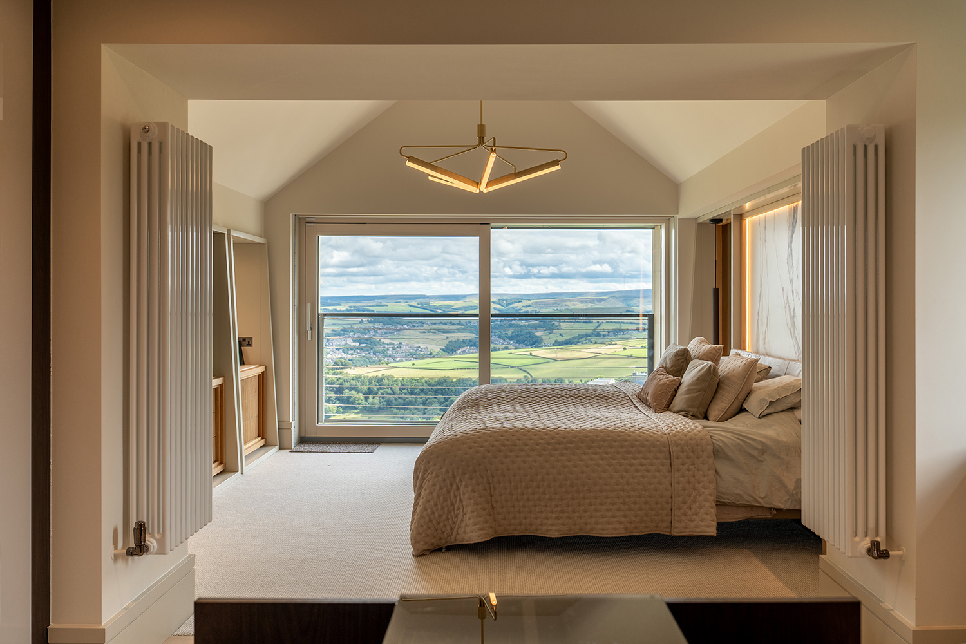
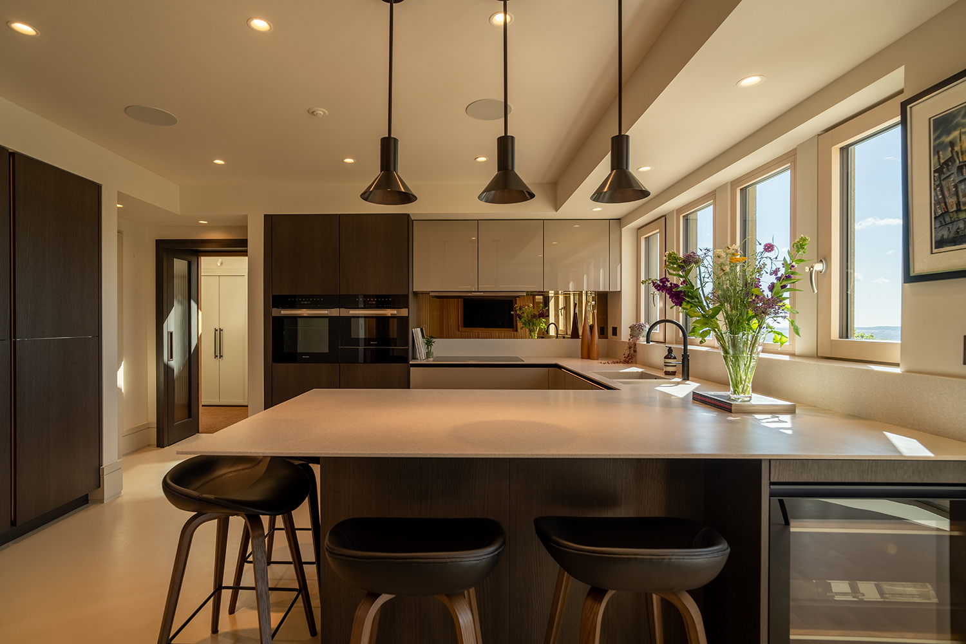
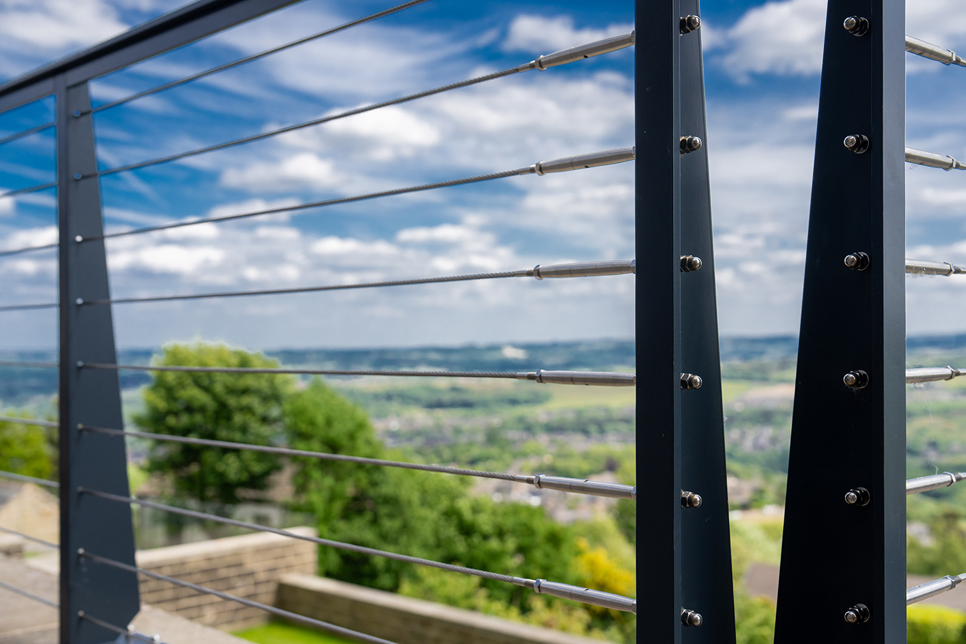
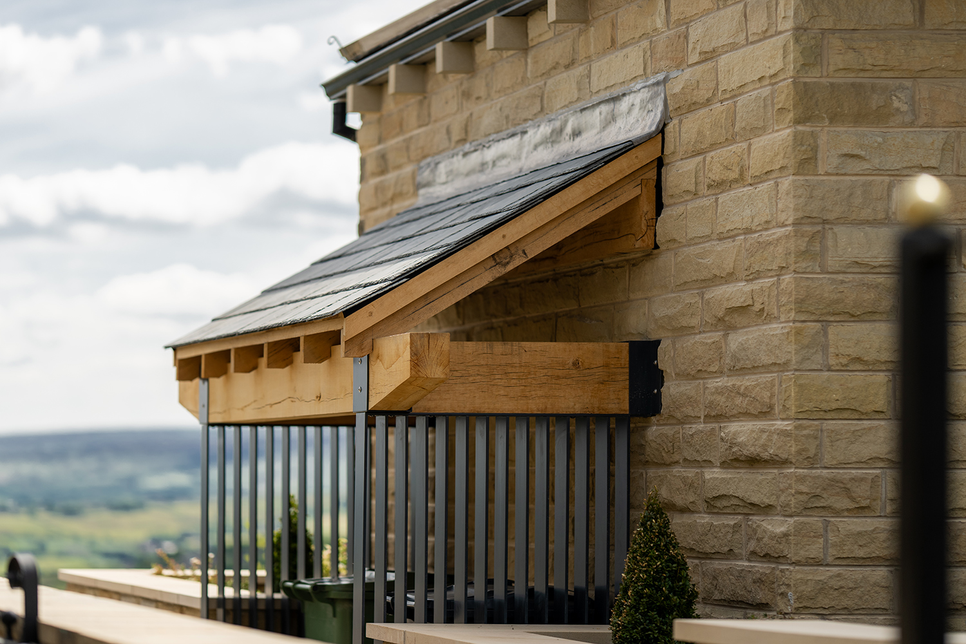
Located in Huddersfield, West Yorkshire, this project transforms a detached residence through a considered rear extension and comprehensive internal refurbishment. The design reimagines the home around its defining feature: far-reaching panoramic views to the south, creating a strong connection between the interior living spaces and the surrounding landscape.
Detail
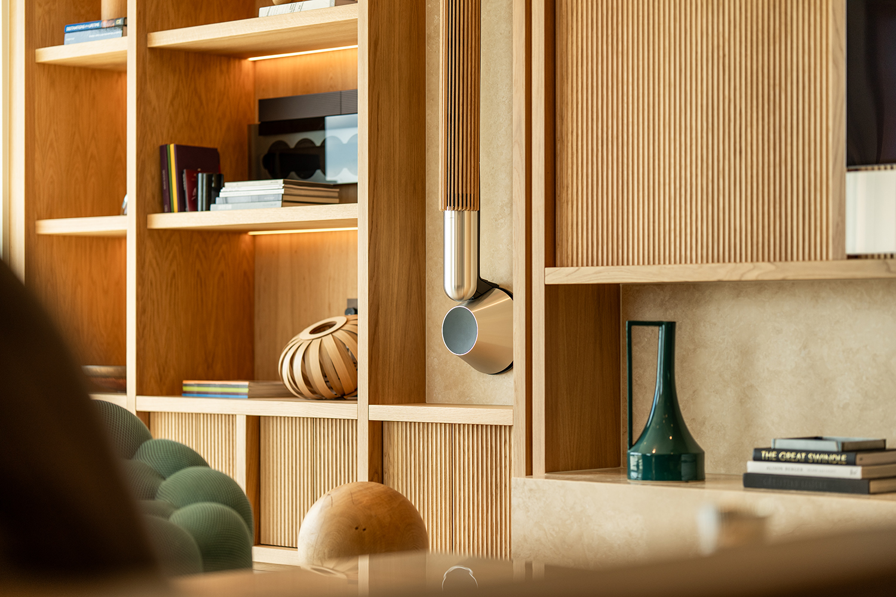
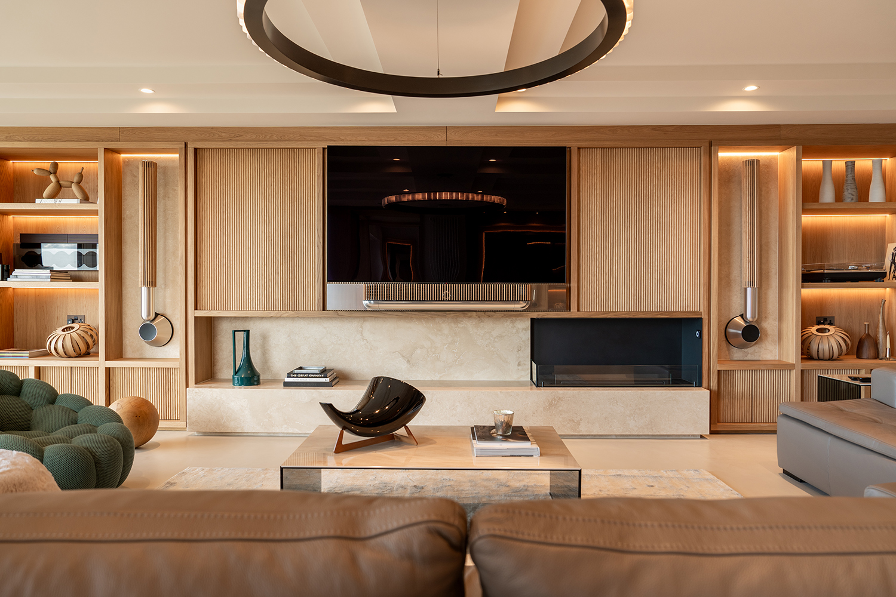
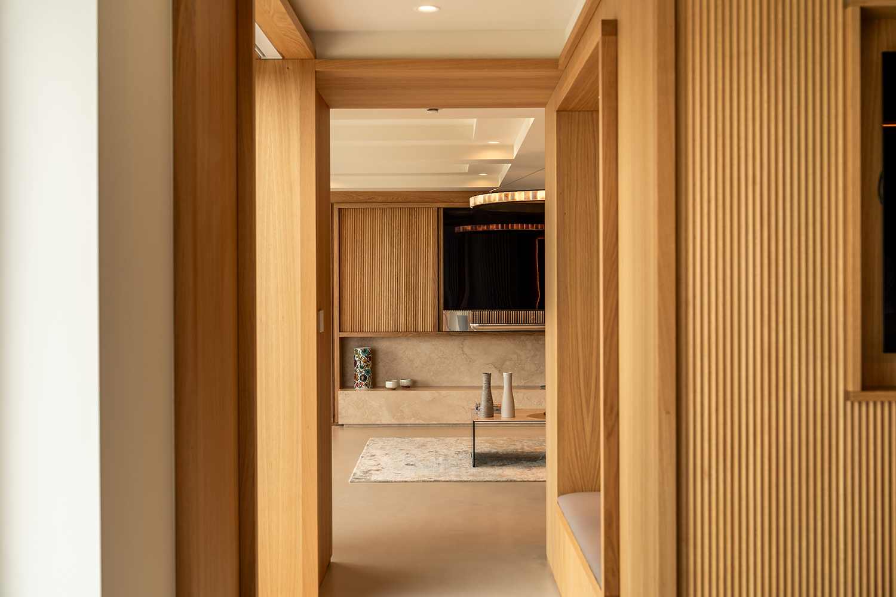
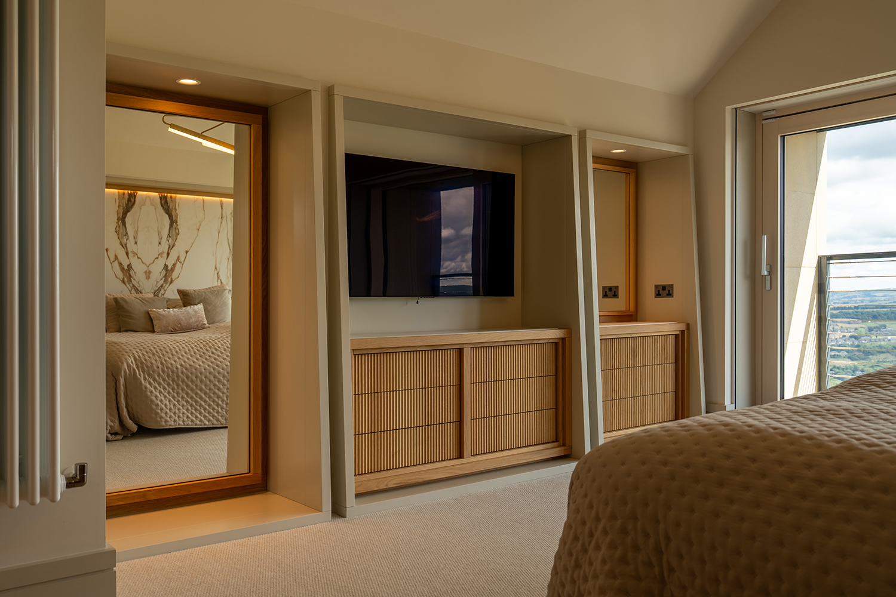
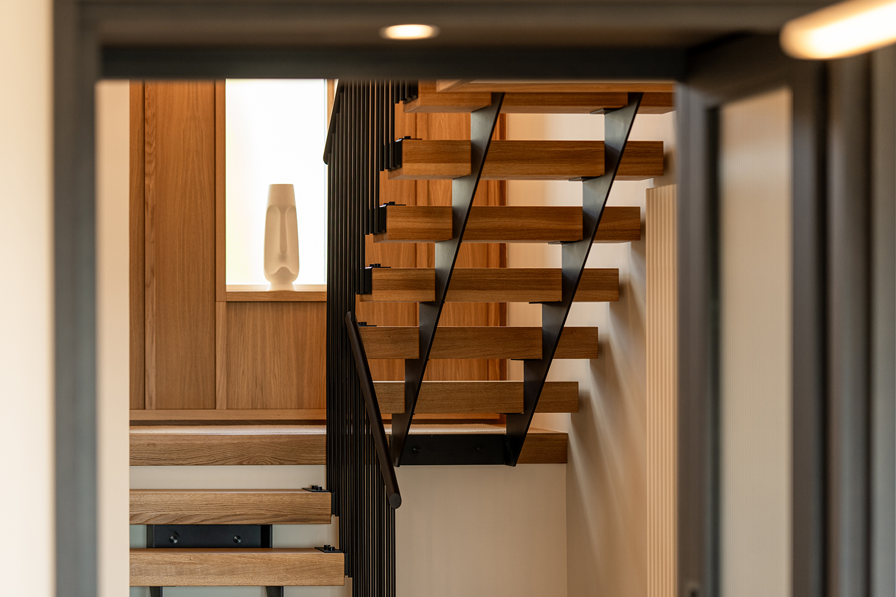
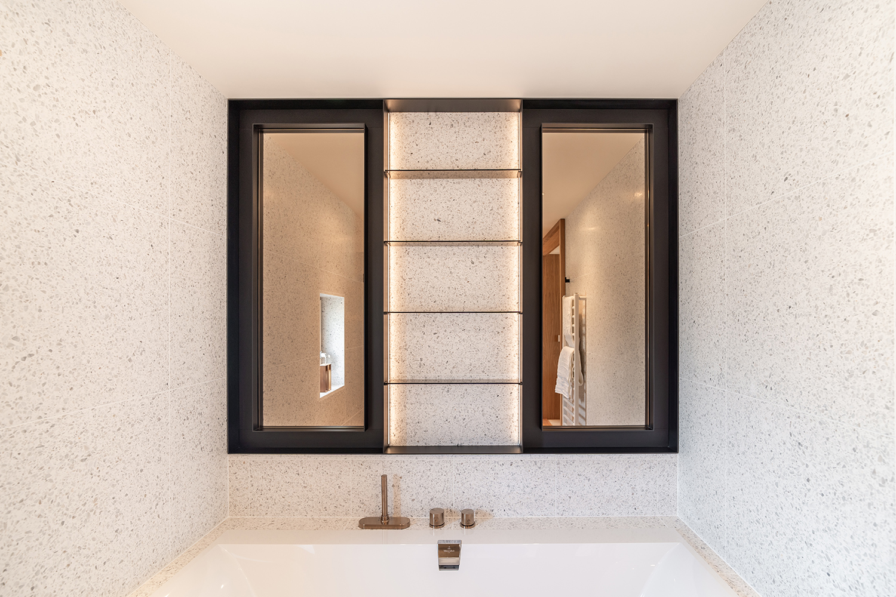
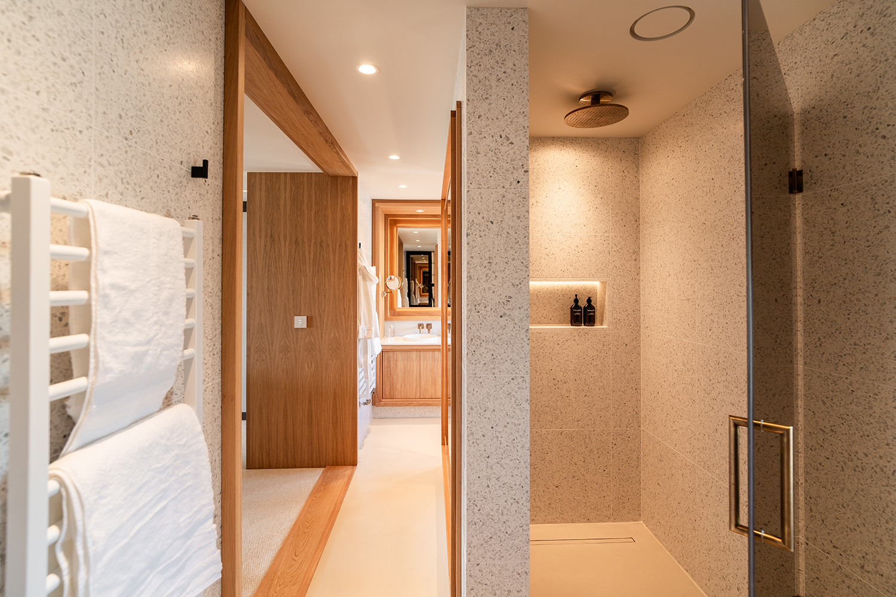
A refined material palette of natural oak, travertine, terrazzo, micro-cement and brushed bronze establishes a consistent design language throughout. The principal living areas combine a coffered ceiling with bespoke fluted oak furniture and a sculptural travertine hearth, balancing architectural detail with understated sophistication. New oak-lined feature windows frame the southern outlook, bringing depth, warmth and natural light into the ground-floor spaces.
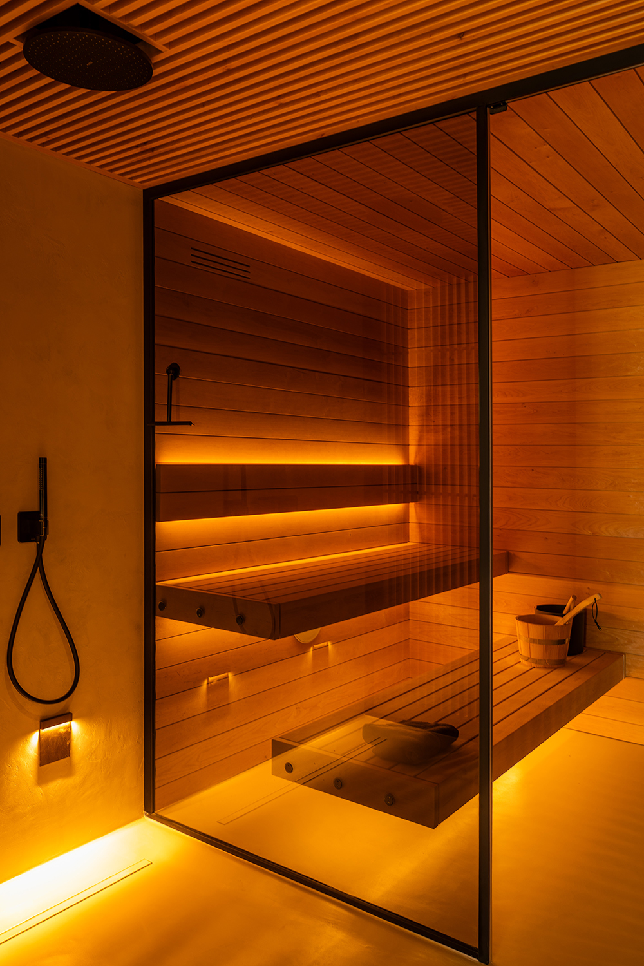
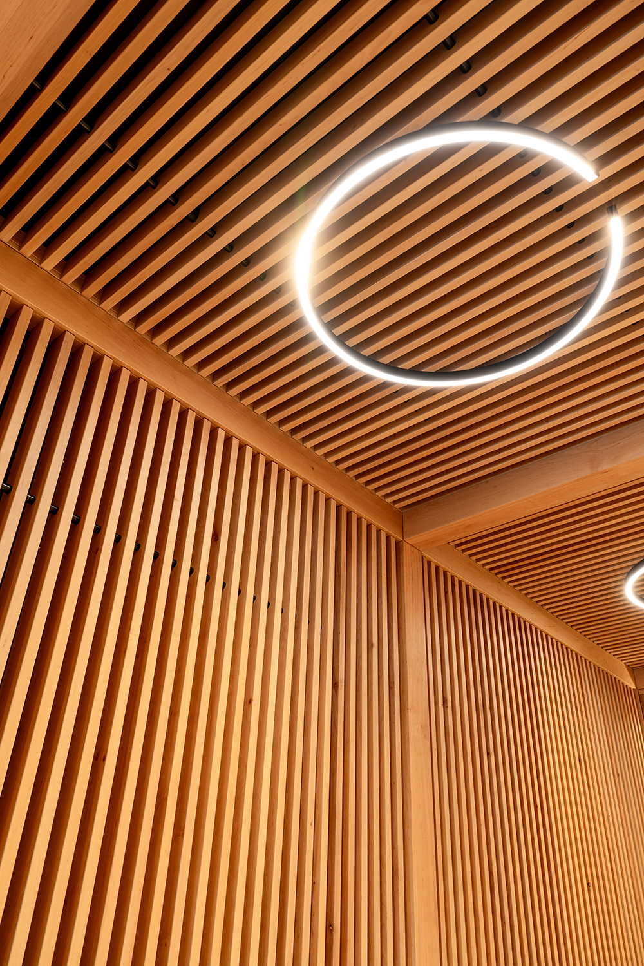
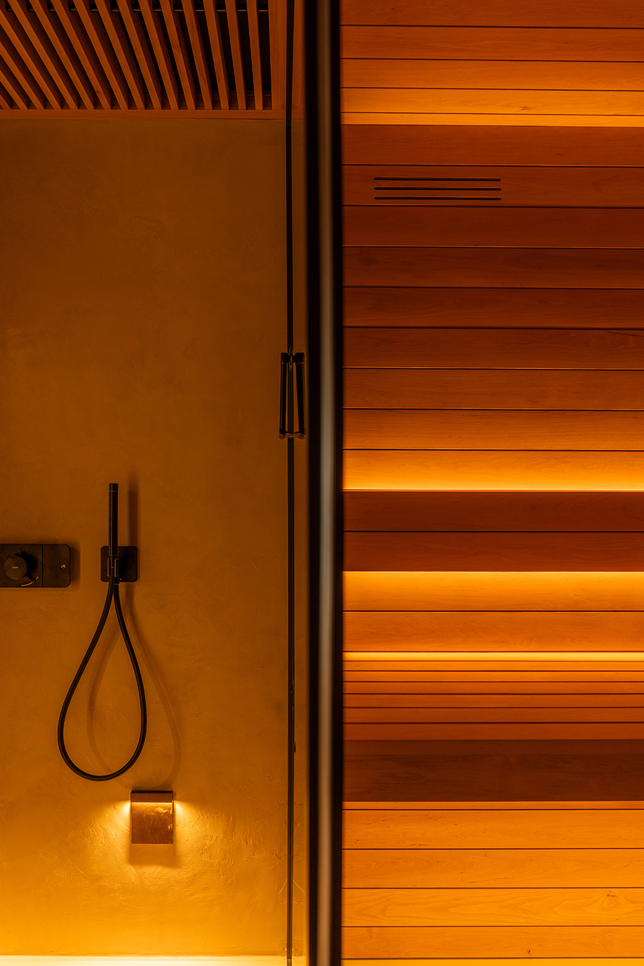
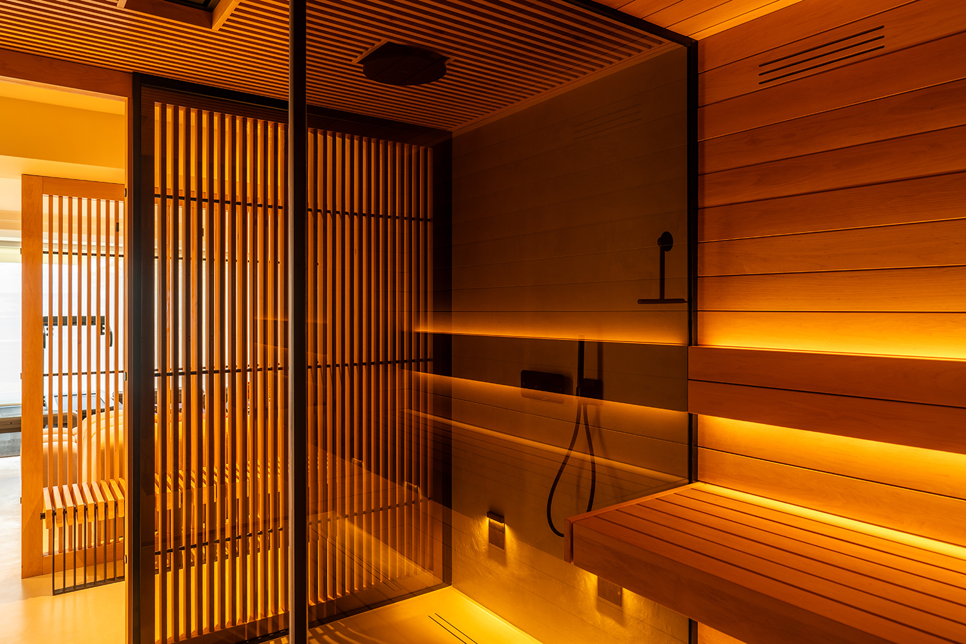
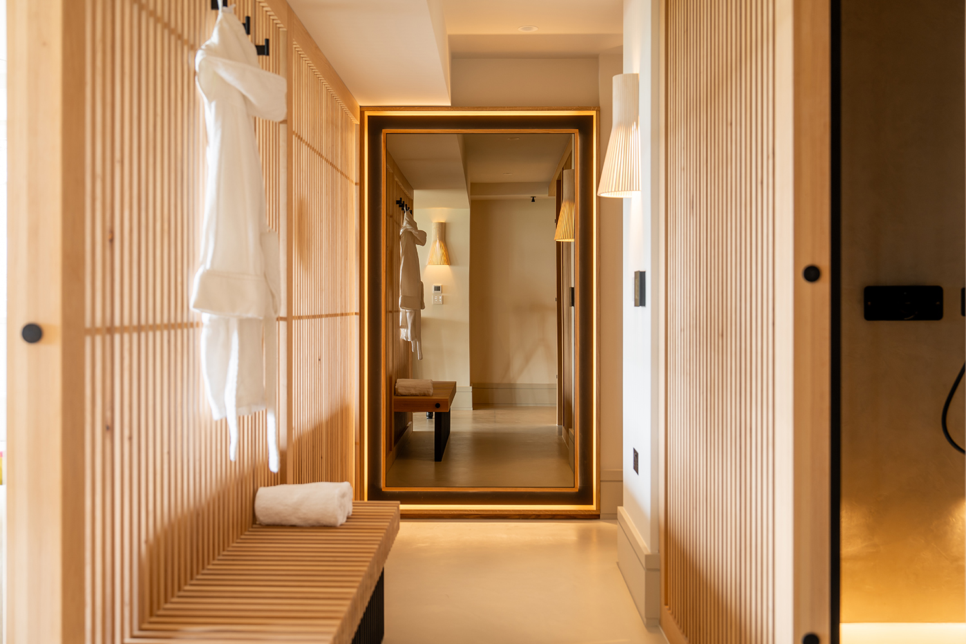
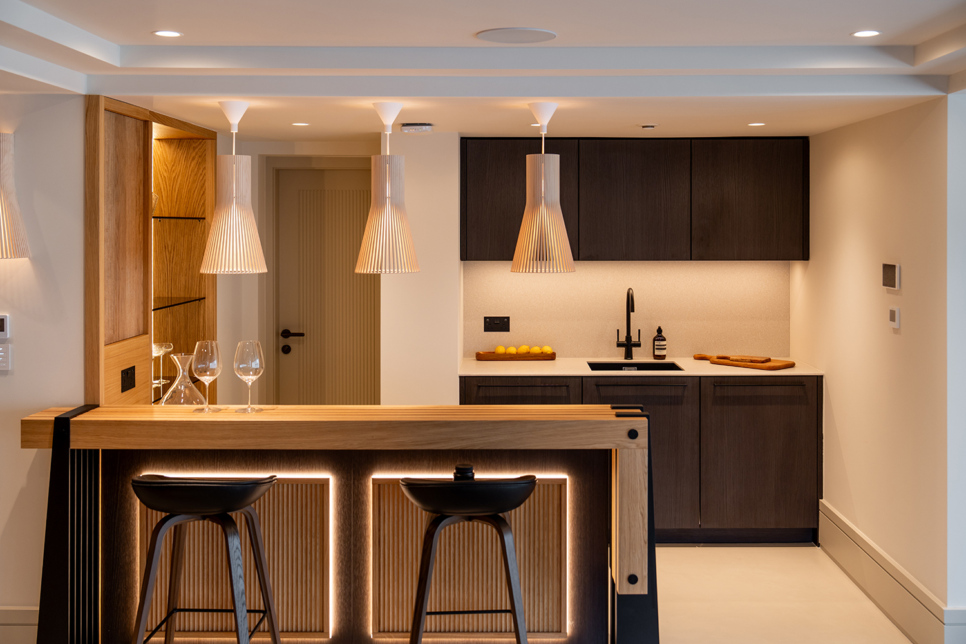
The refurbishment extends beyond the principal living areas to create a dedicated leisure suite incorporating a sauna, gym and bar. Vertical alder slats and bronzed glass introduce texture, privacy and a subtle sense of luxury, integrating the sauna and shower enclosure into a cohesive contemporary interior.