Doeroyd
Services
Architect
Project Management
Fit Out
Structural Design
Overview
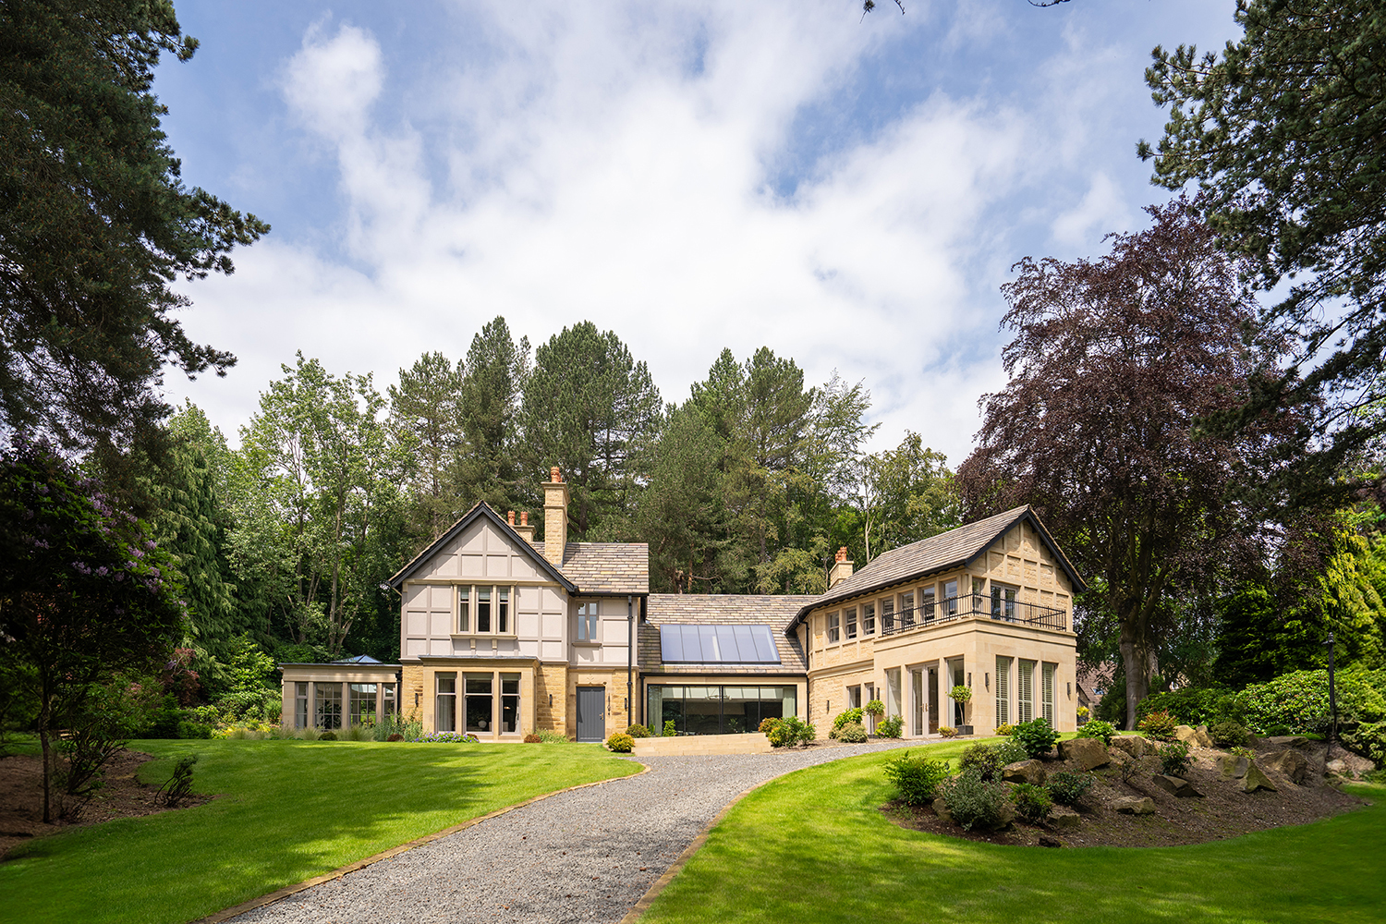
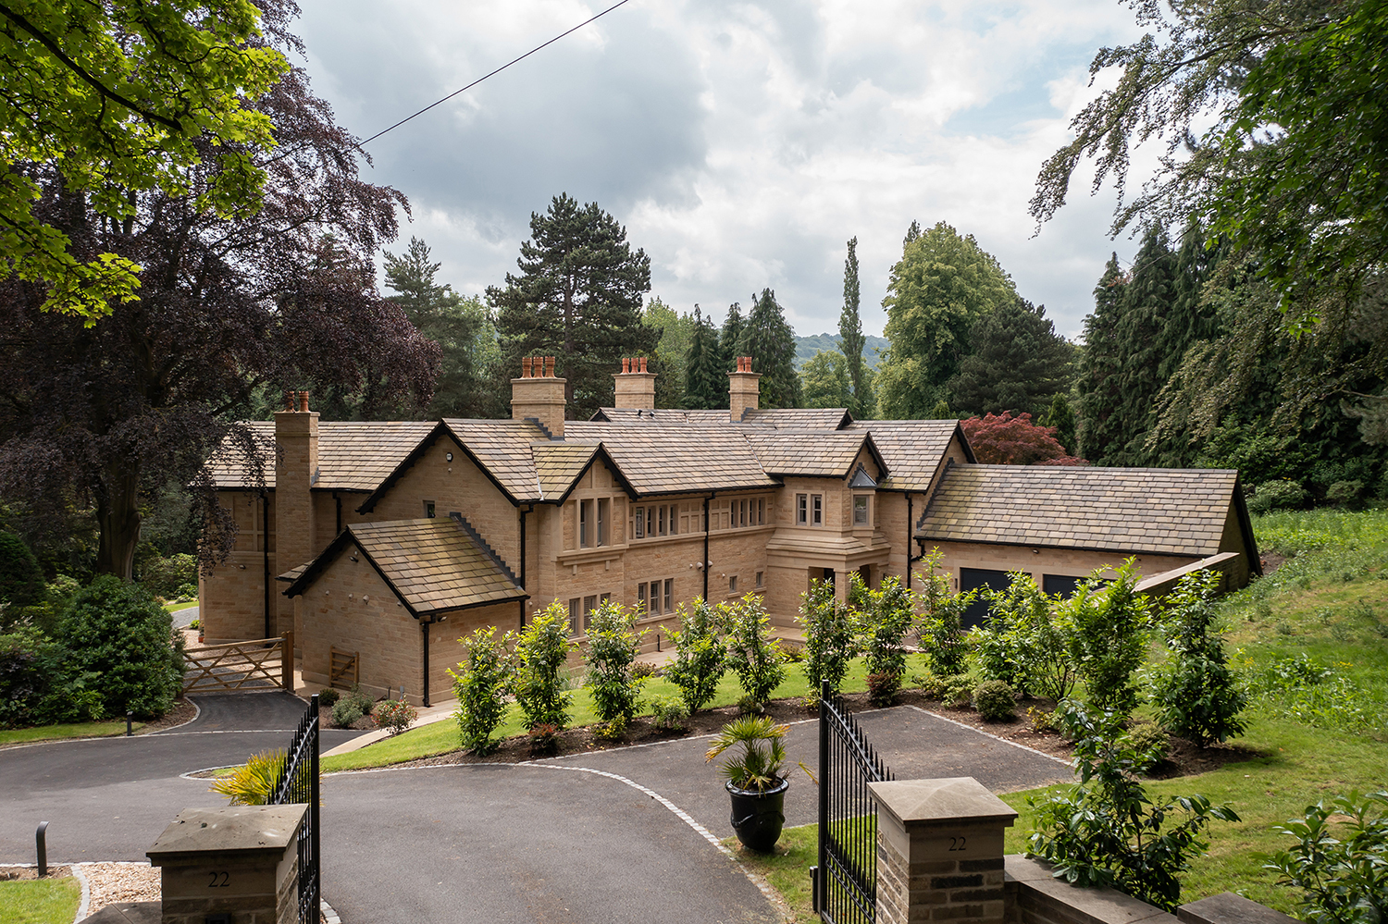
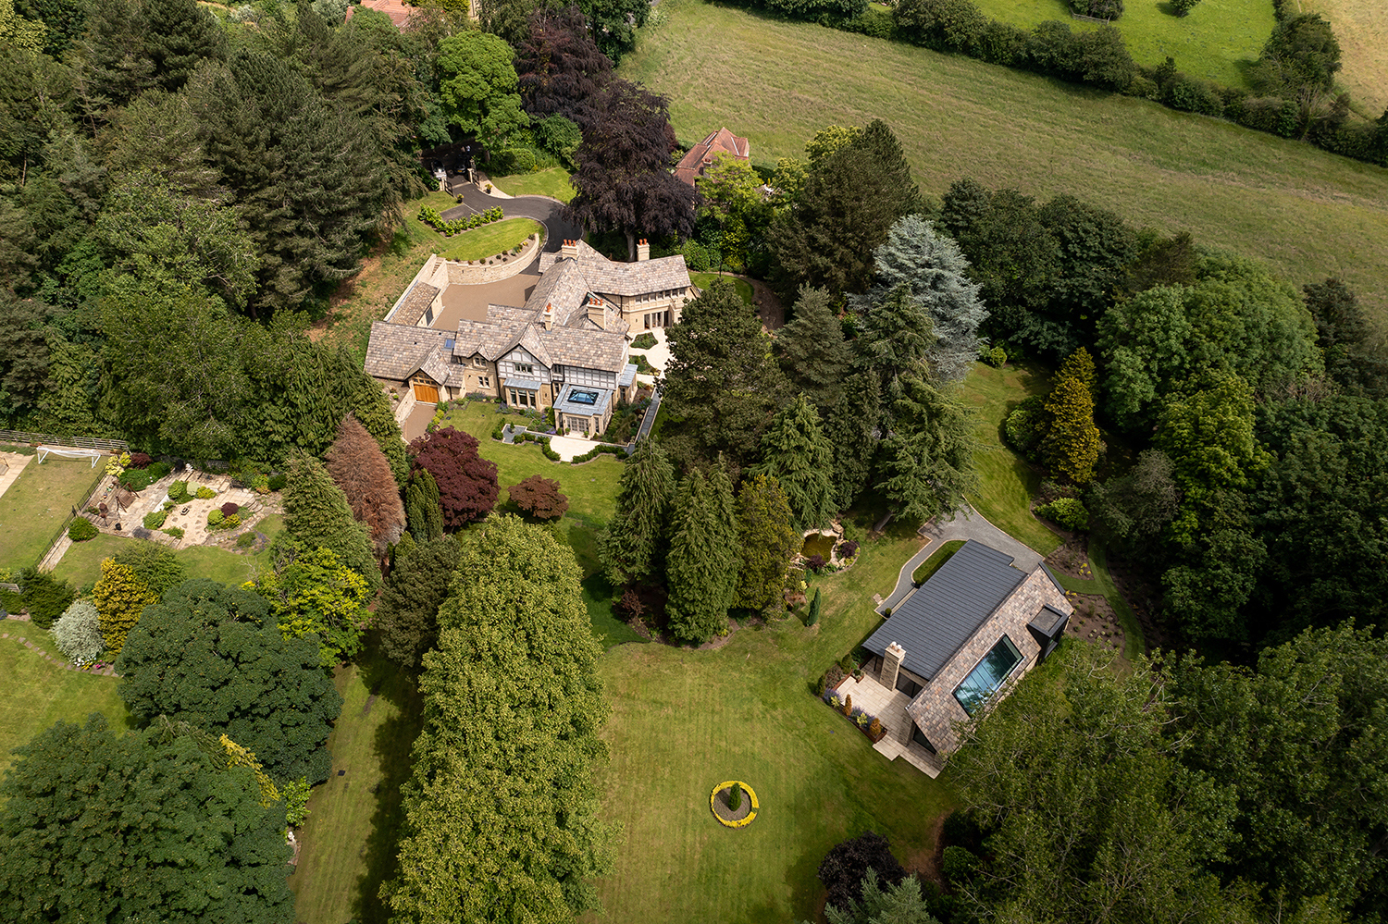
Comprehensive renovation and extension of a neglected dwelling, set in private landscaped gardens with mature foliage, originally built in the early to mid 1800’s, if not earlier. The existing mock Tudor façade timber elements have been restored and painted in a heritage tone to compliment the property and its surroundings. The new extension façade offers a contemporary take on the mock Tudor design, mimicking the details using sawn ashlar stone, blending old and new to create a scheme which is sensitive to the existing building and its history.
Detail
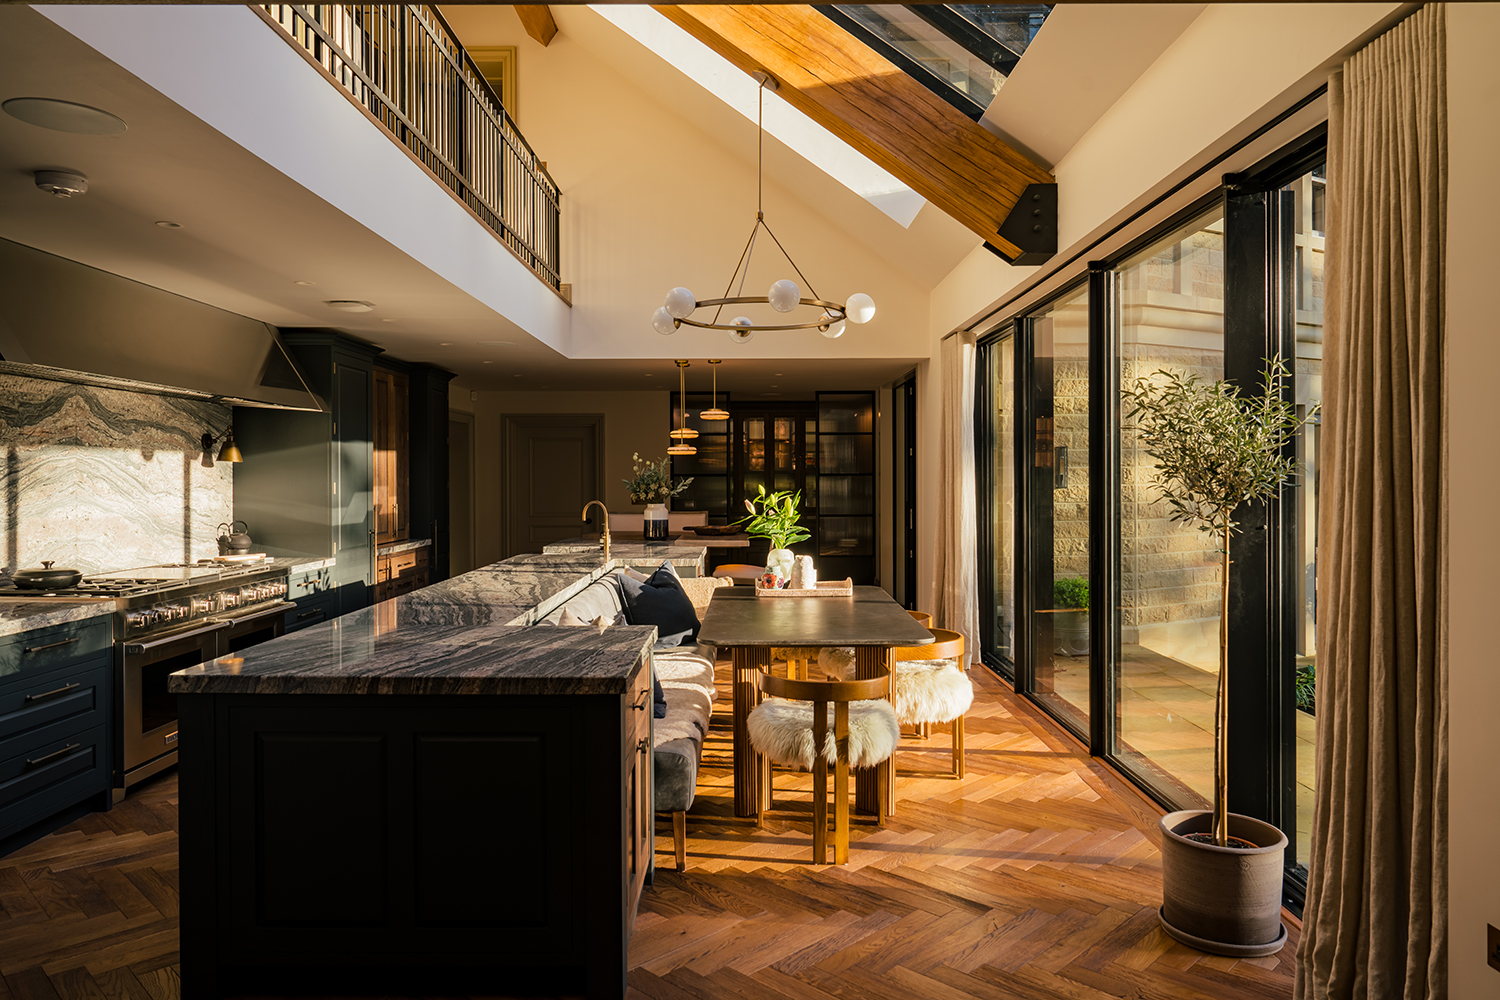
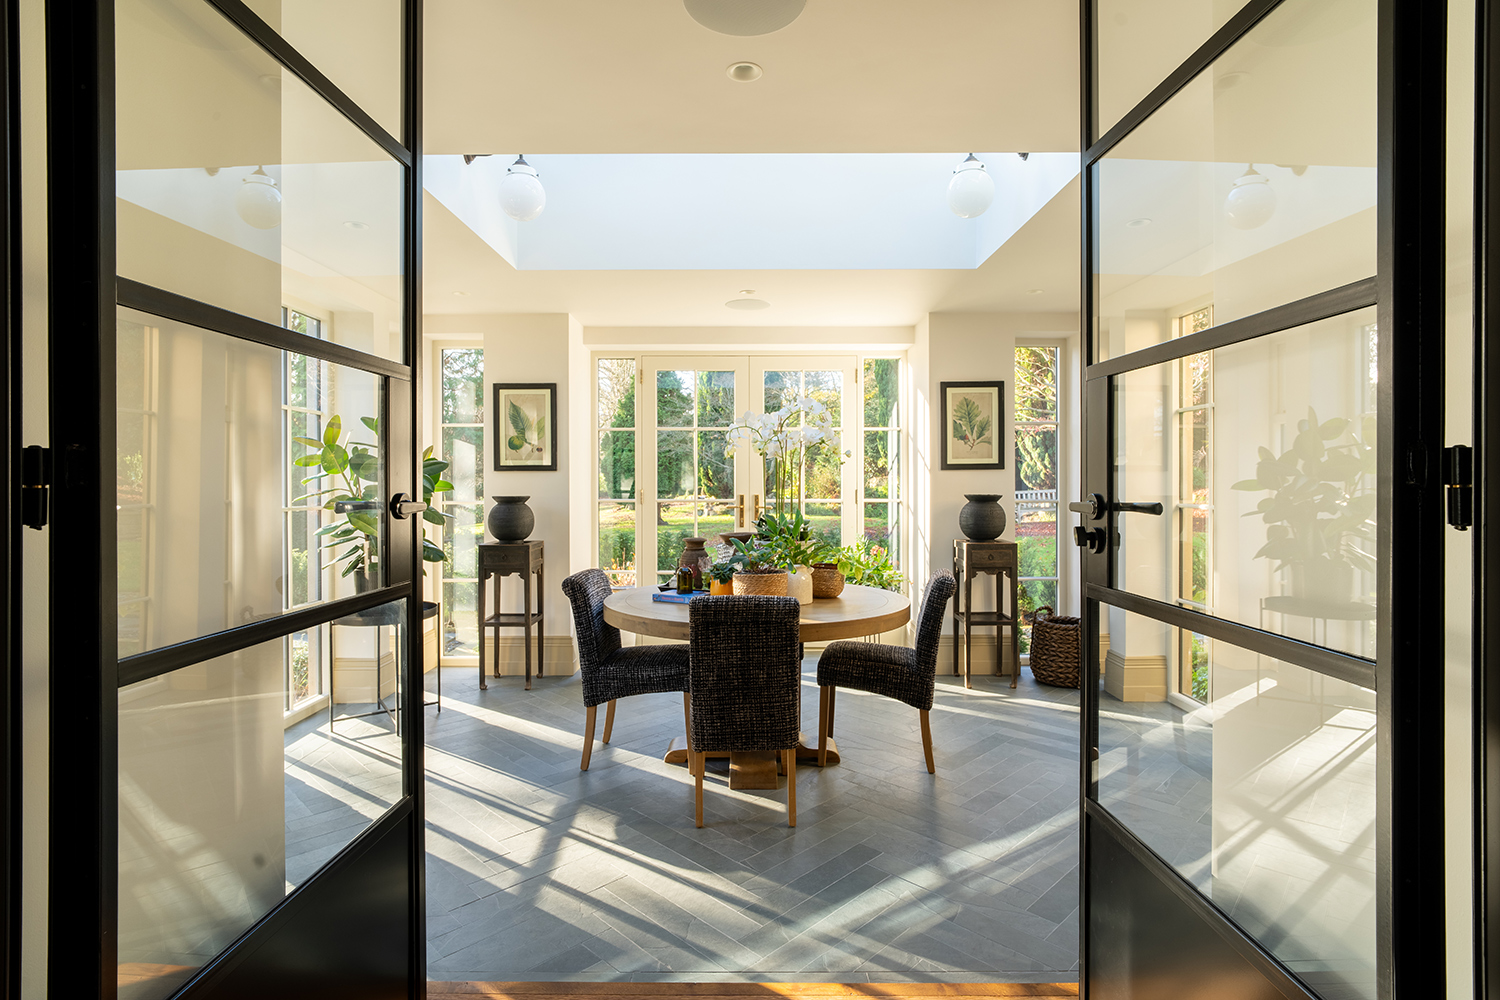
The interiors have been carefully composed to create a palette of high quality materials, including natural stone, marble, steel, linen wallpaper, and reclaimed timber flooring. The home is centred around an open plan Kitchen with a large granite worktop, encompassing informal banquette seating for a cosy dining experience. This space is flooded with natural daylight from the wide spanning overhead patent glazing and large sliding doors, providing access out to the stone paving and views across the landscape, blurring the line between outdoor and indoor living.
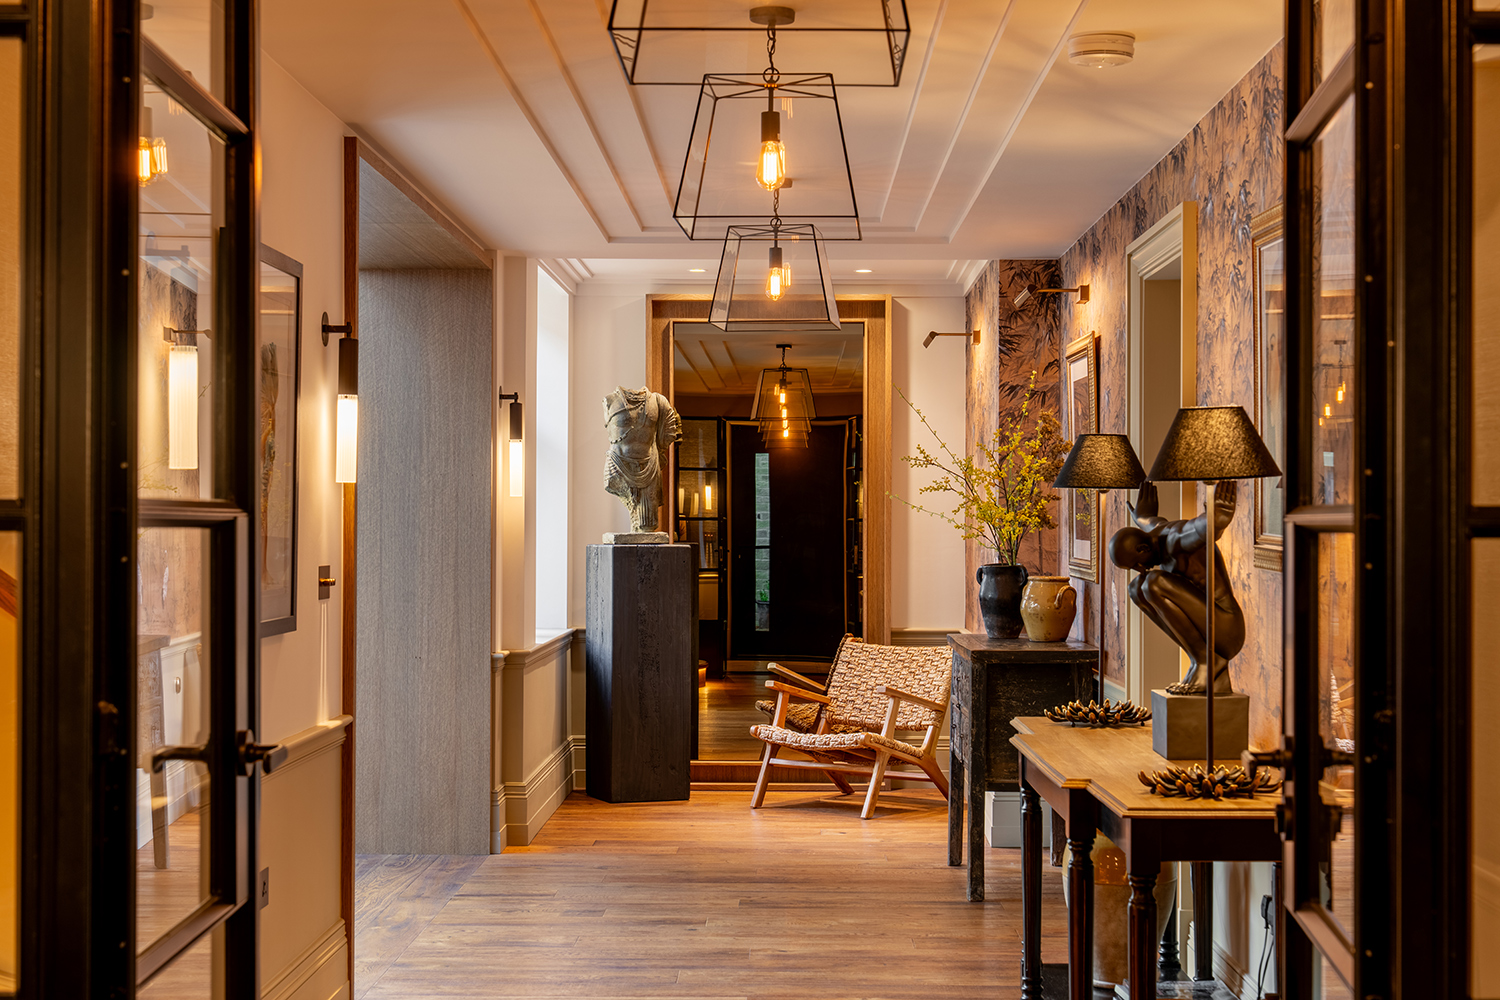
Original features which were integral to the original dwelling, such as panelling, skirting and architrave profiles were recreated and painstakingly hand crafted. The original coffered ceilings were restored with bespoke plaster cornices, whilst stepped ceiling profiles were introduced into the new build extension, offering a contemporary twist on a home that blends period and modern styles.
A core palette of tones, patterns and textures have been repeated throughout the property to create one cohesive space, whilst at the same time giving each room its own identity. The final flourish of sculptures, artwork and bric-a-brac highlights the clients’ interests and influences by the far east in particular.
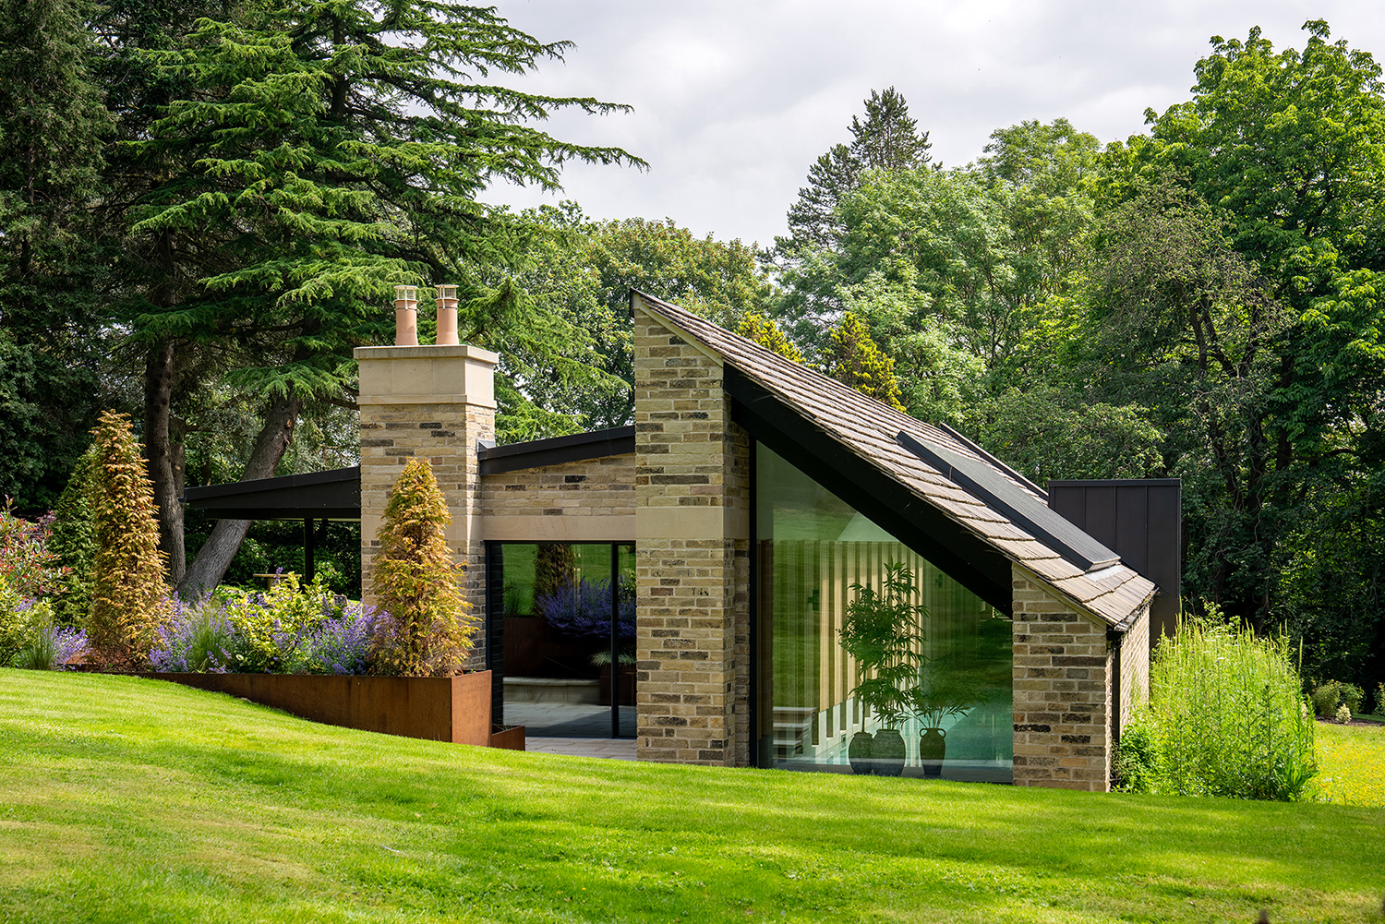
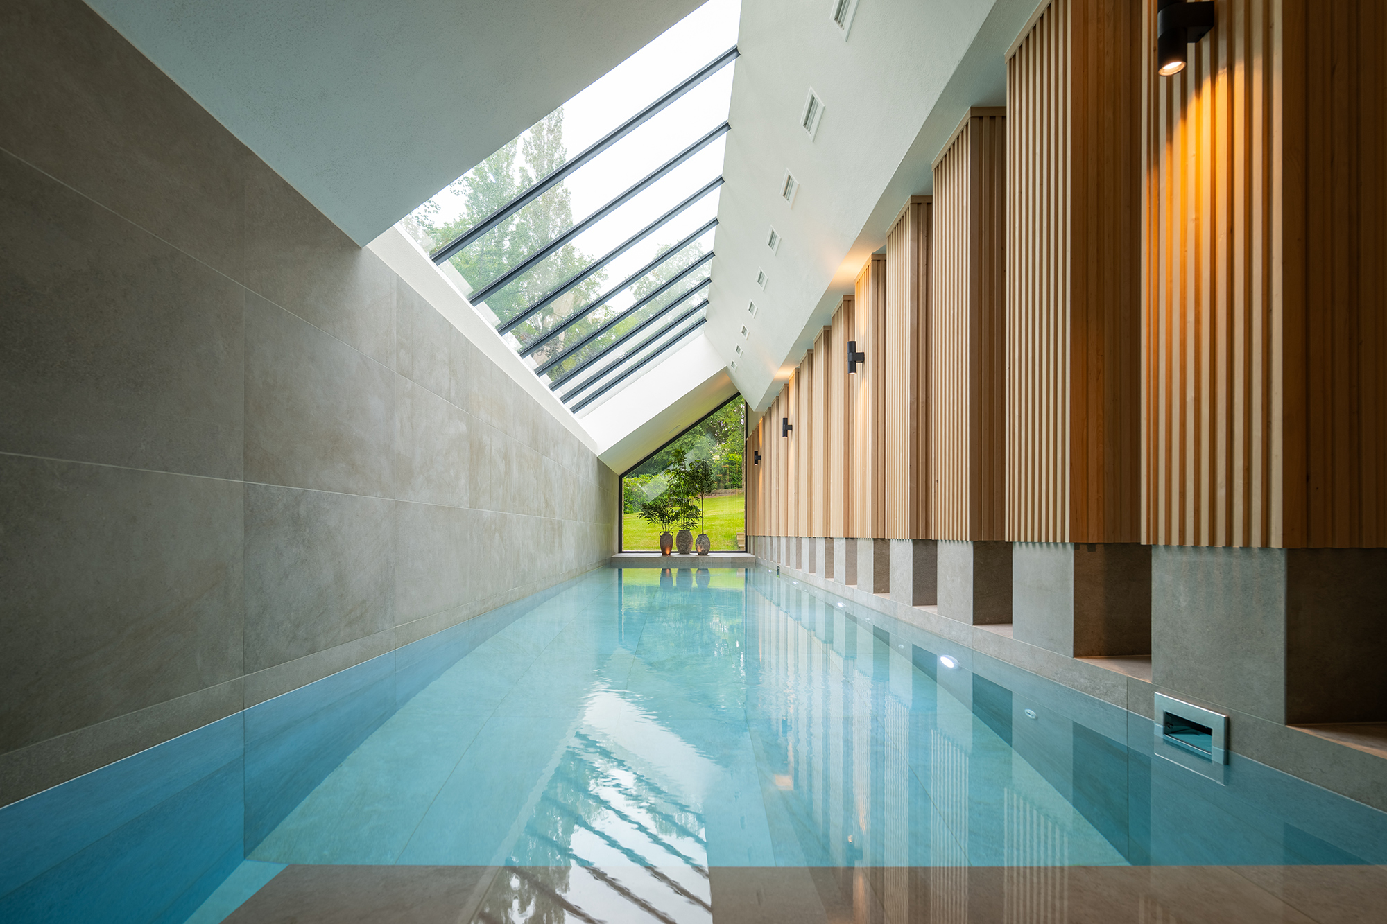
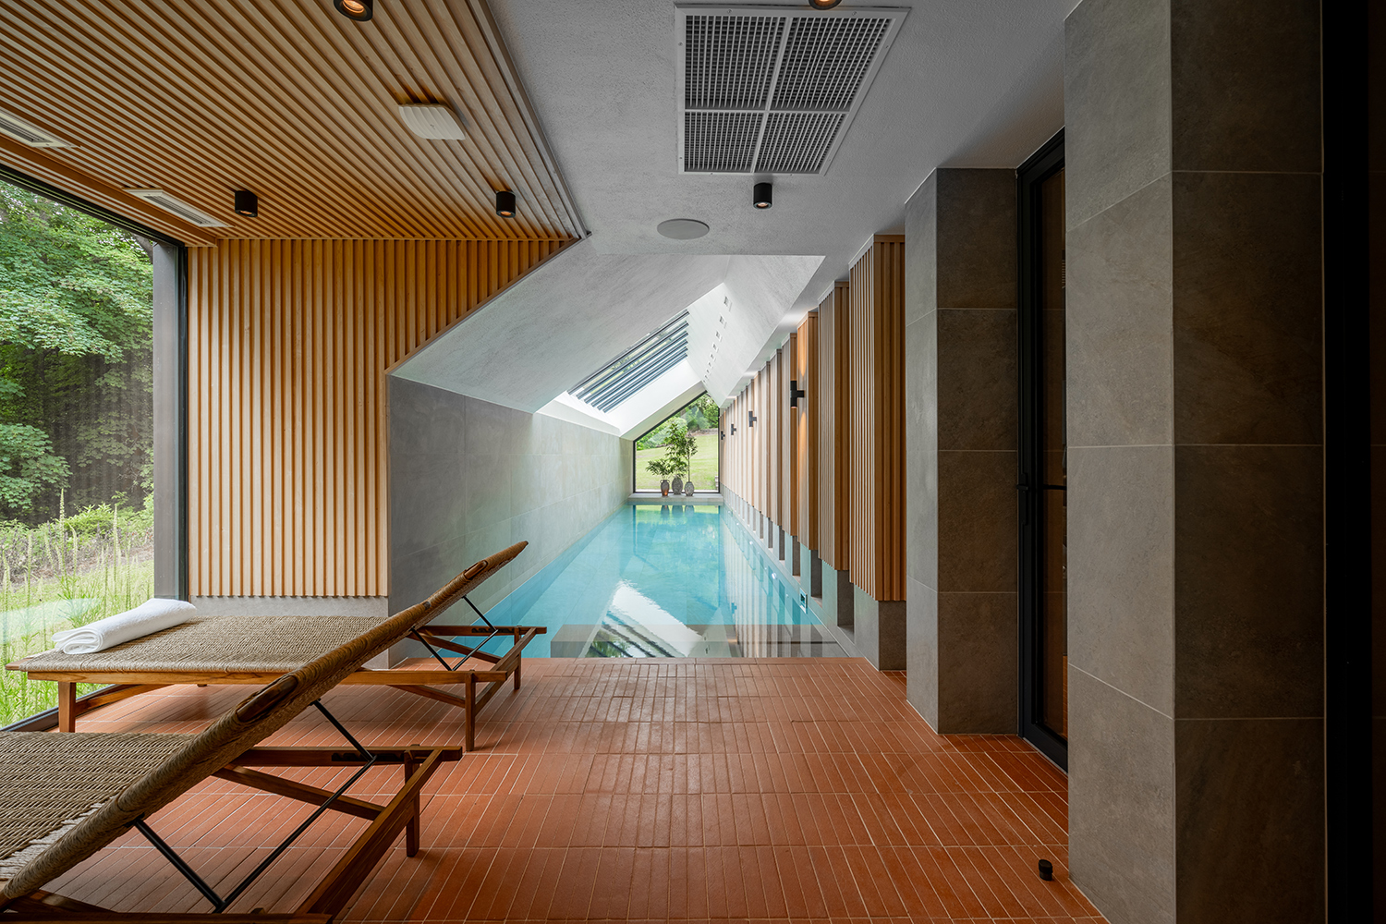
Set within the landscaped gardens, a new leisure suite provides a complementary spa retreat. The facilities include an indoor swimming pool with dedicated changing and WC facilities, a gym, sauna and bar, alongside an outdoor kitchen that encourages entertaining and outdoor living. Carefully considered as part of the wider scheme, the leisure suite offers a contemporary counterpart to the historic house, creating a private destination for relaxation, wellbeing and socialising within the garden setting.