Shawhead Farm
Services
Overview
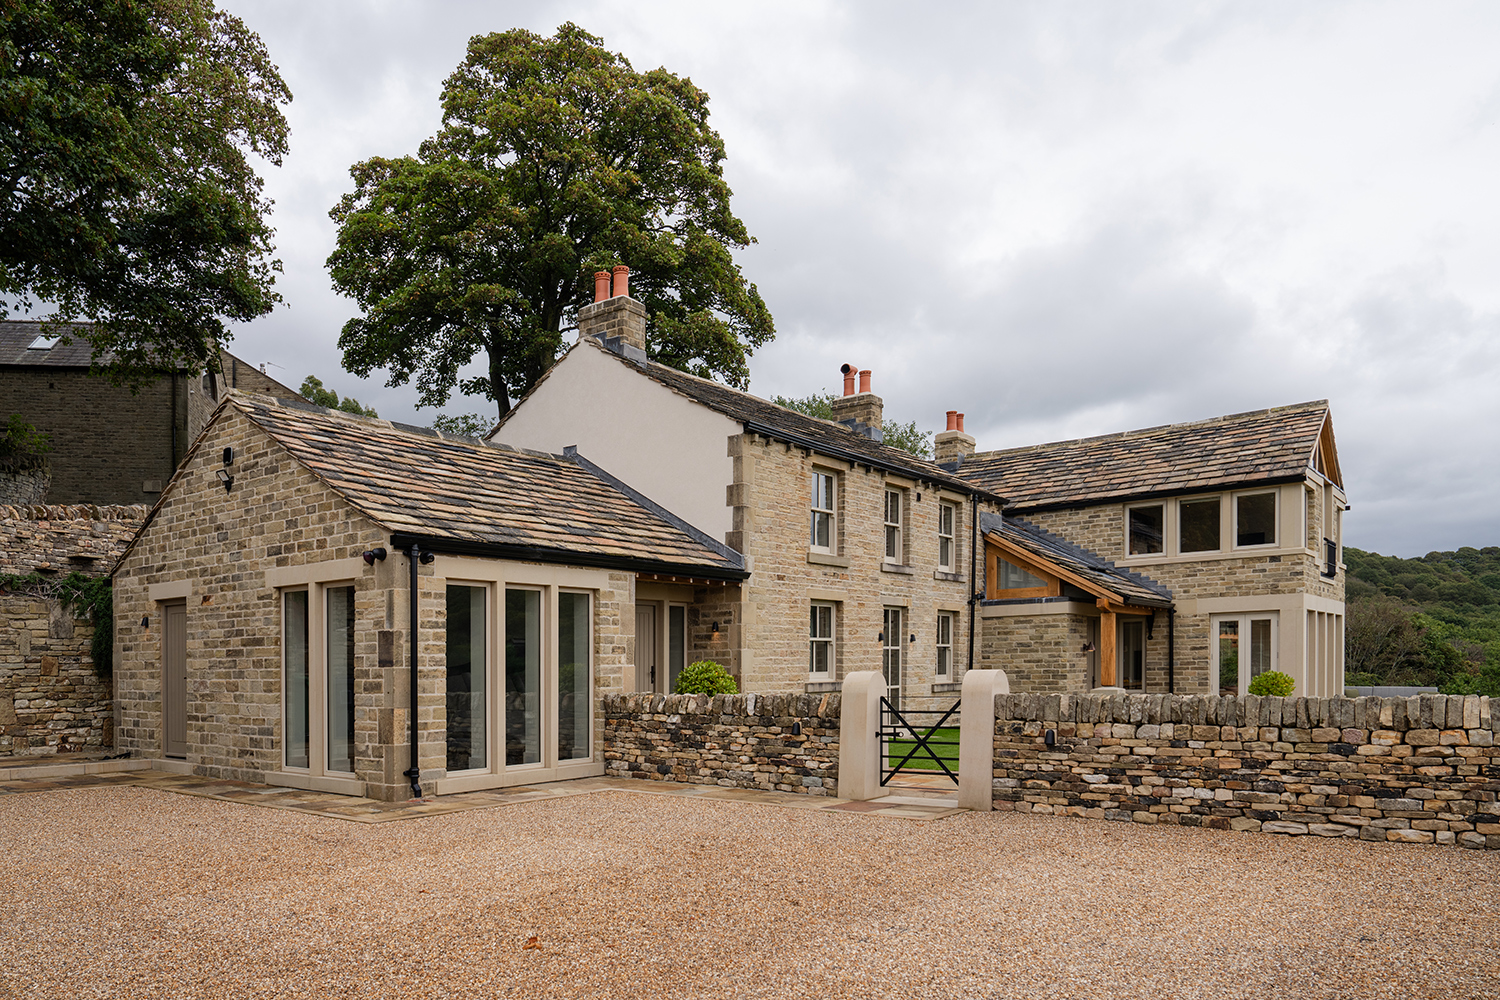
Shawhead Farm is a former Victorian farmhouse set within a private, landscaped setting in Honley, West Yorkshire, enjoying an enviable position overlooking the surrounding countryside. The project transformed the property through a carefully composed extension and remodelling scheme, creating an expansive family home that combines the character of traditional Yorkshire architecture with the space and functionality of contemporary living.
Detail
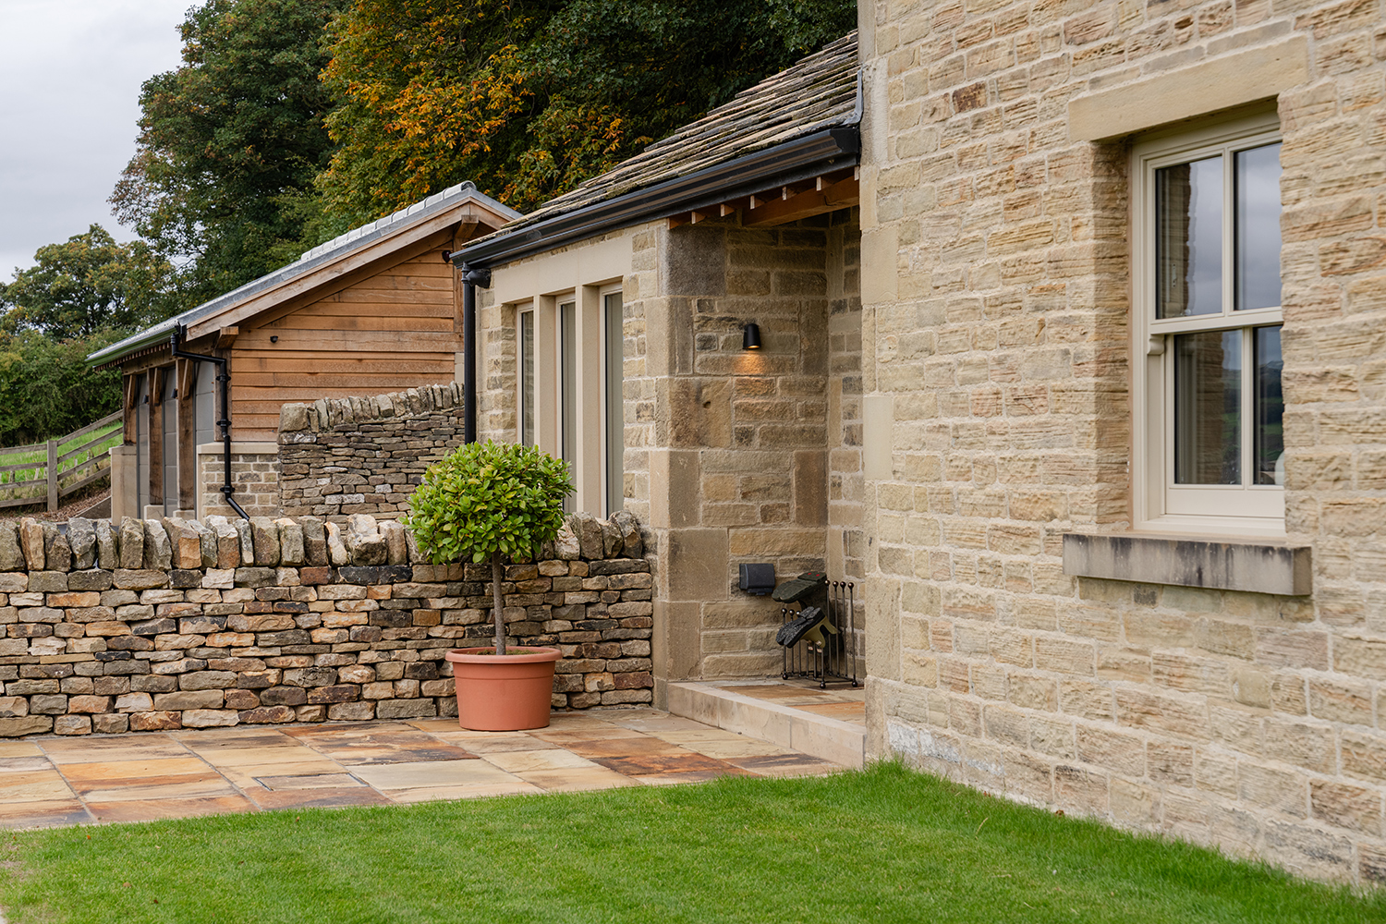
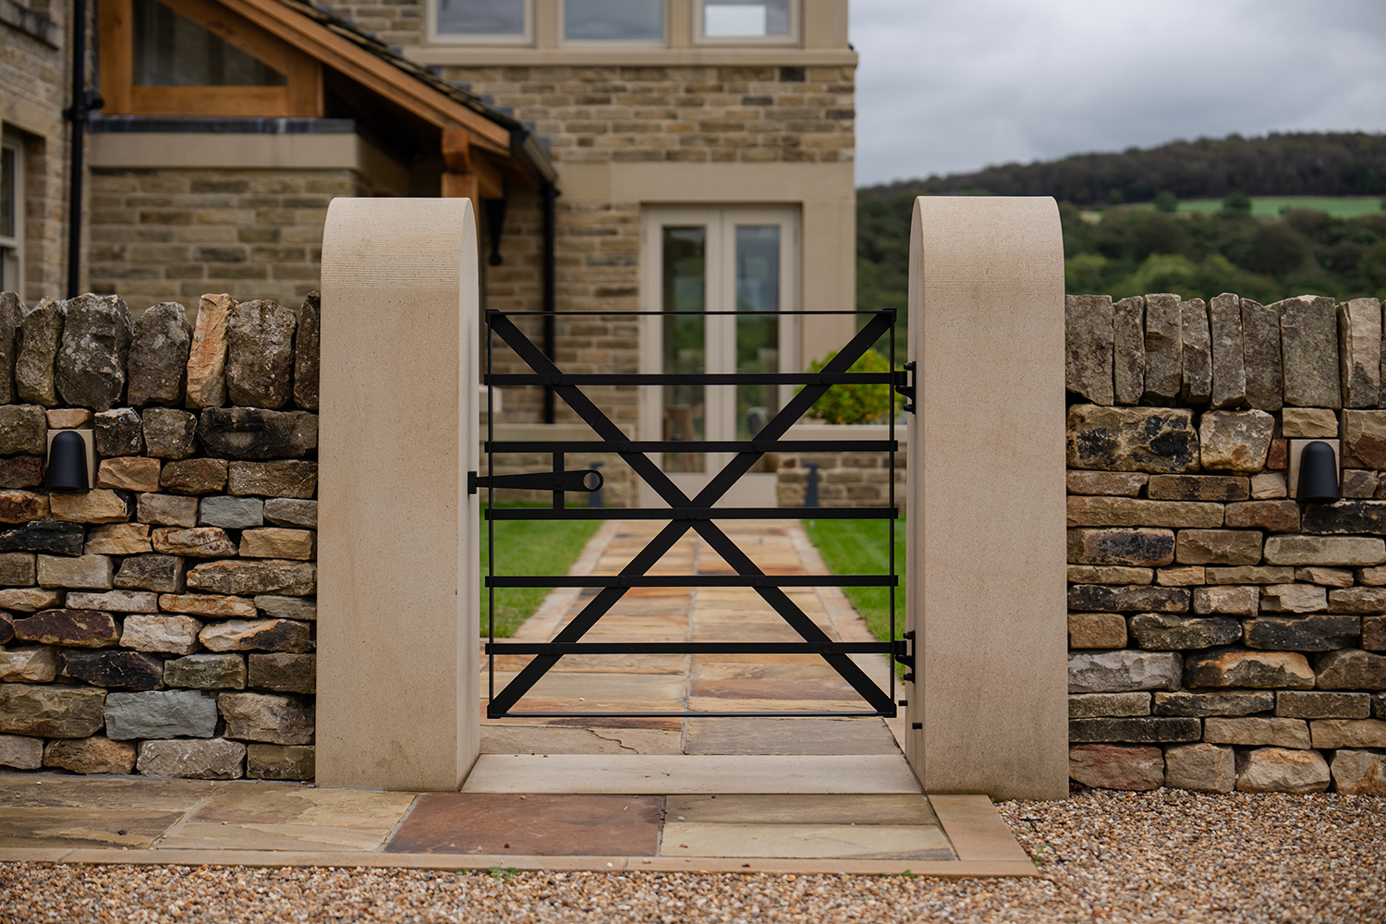
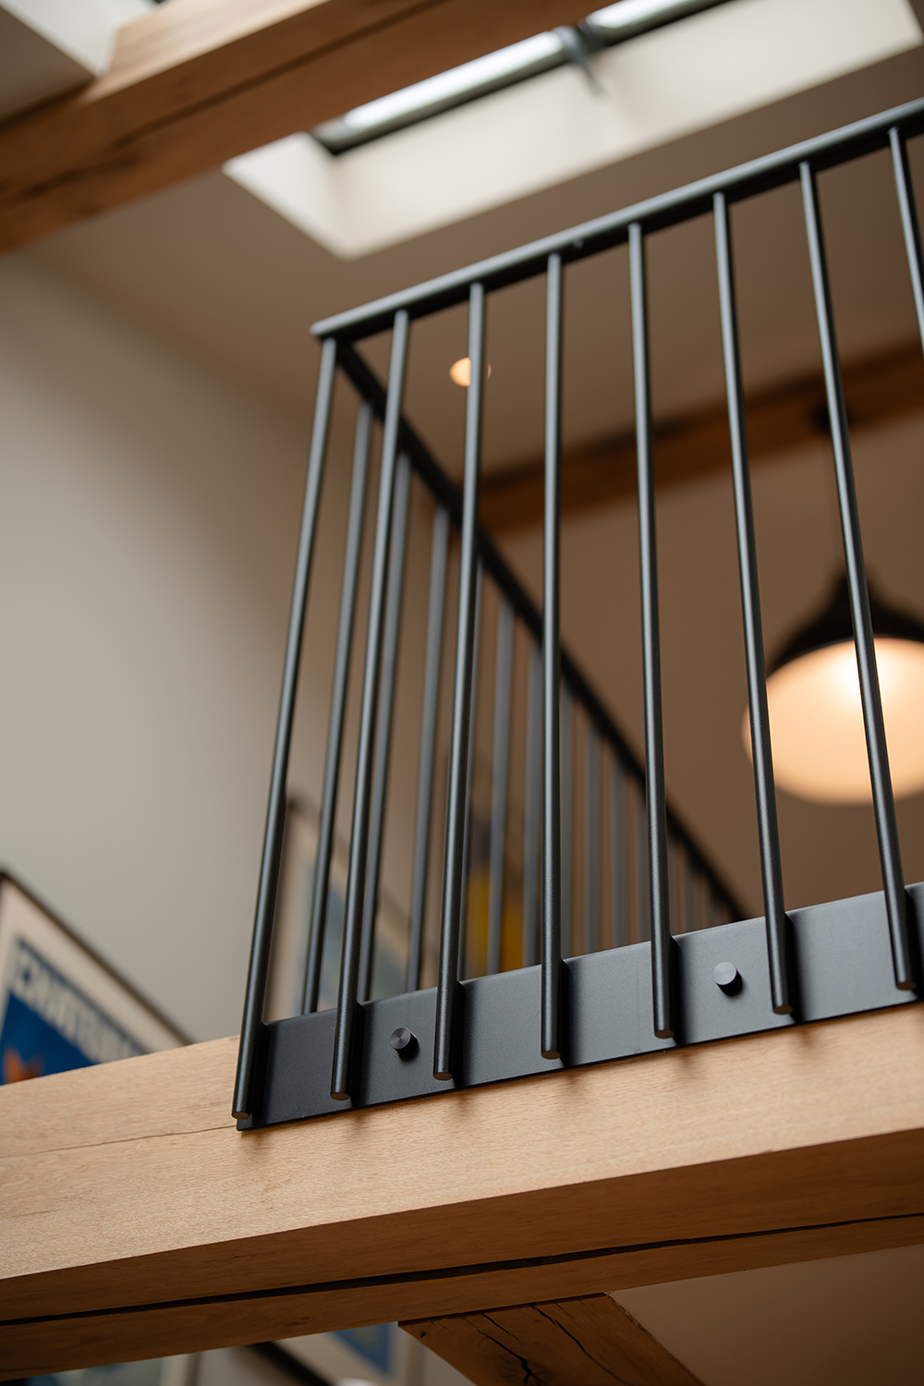
Rooted in the local vernacular, the extension uses locally sourced natural stone, ashlar detailing and pitched roofs finished in sandstone slate, complemented by exposed structural timber, vertically proportioned windows and carefully crafted traditional details. Rather than simply adding to the existing footprint, the design reconsiders the relationship between the original farmhouse and its later additions, bringing greater architectural cohesion to the property as a whole.
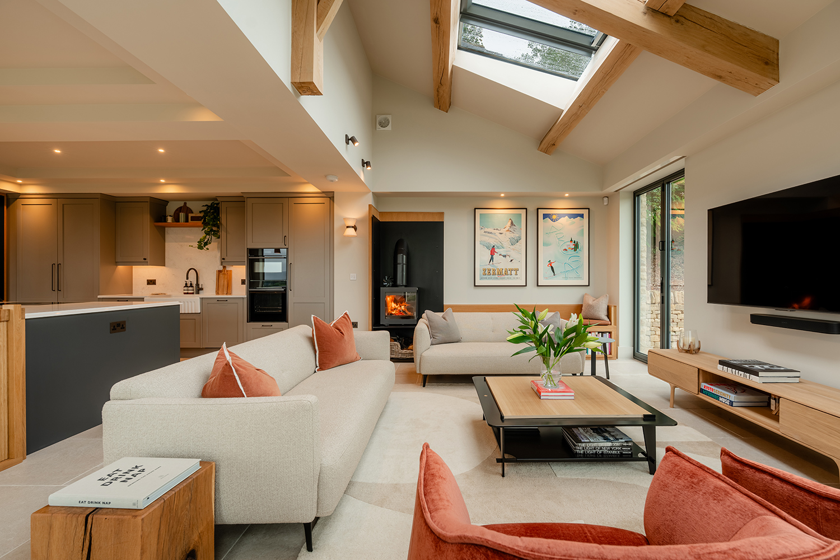
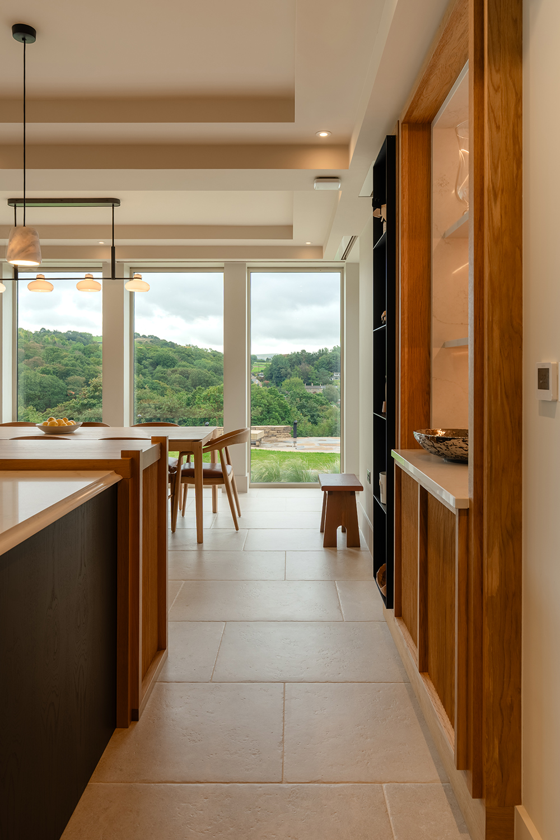
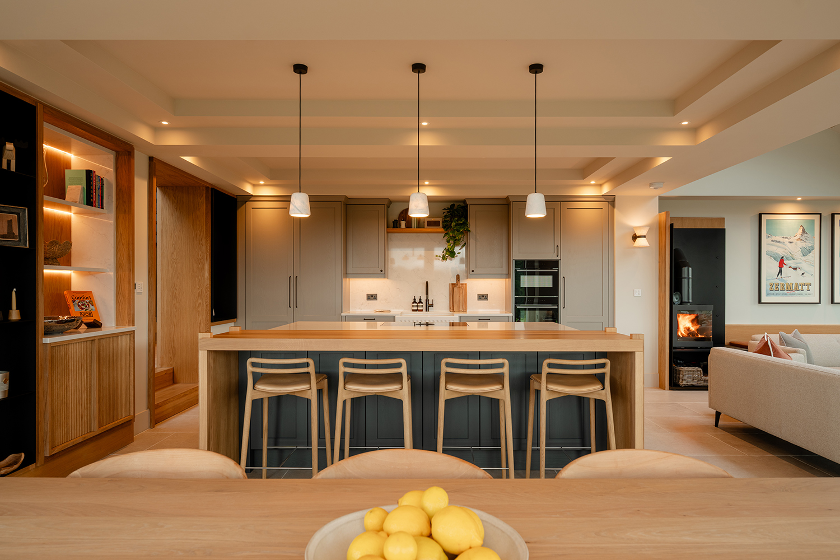
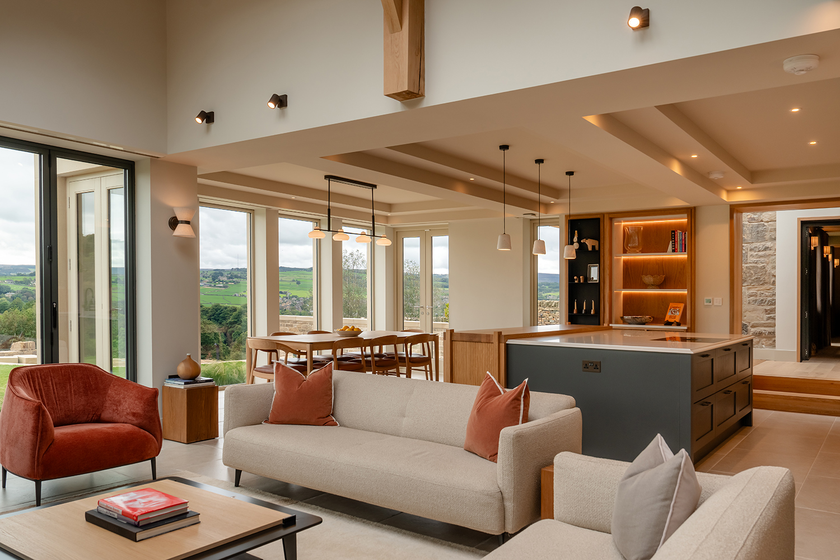
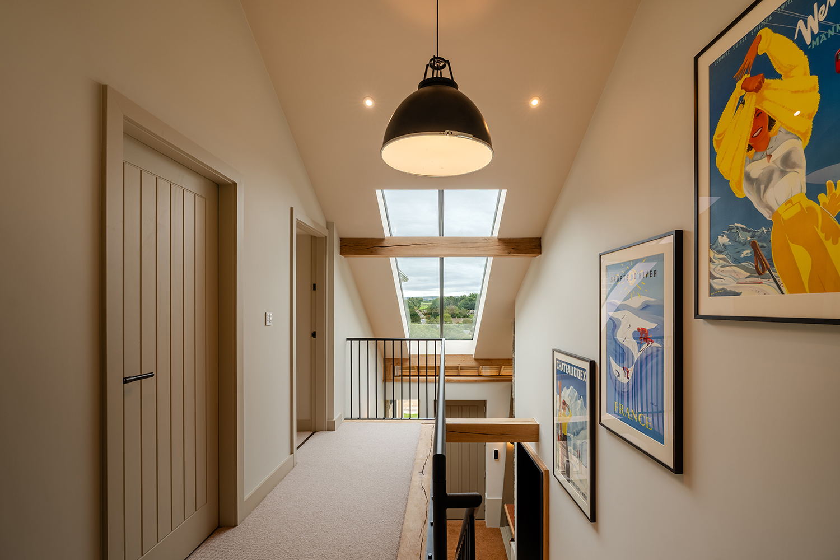
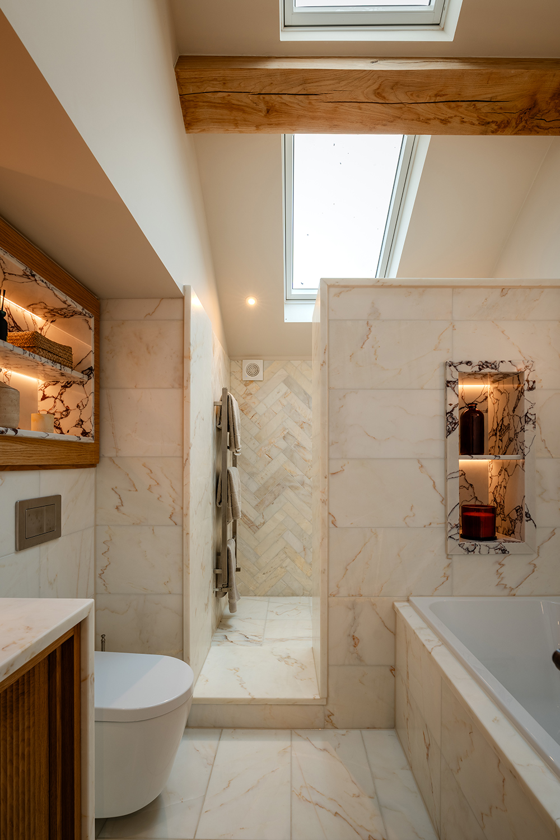
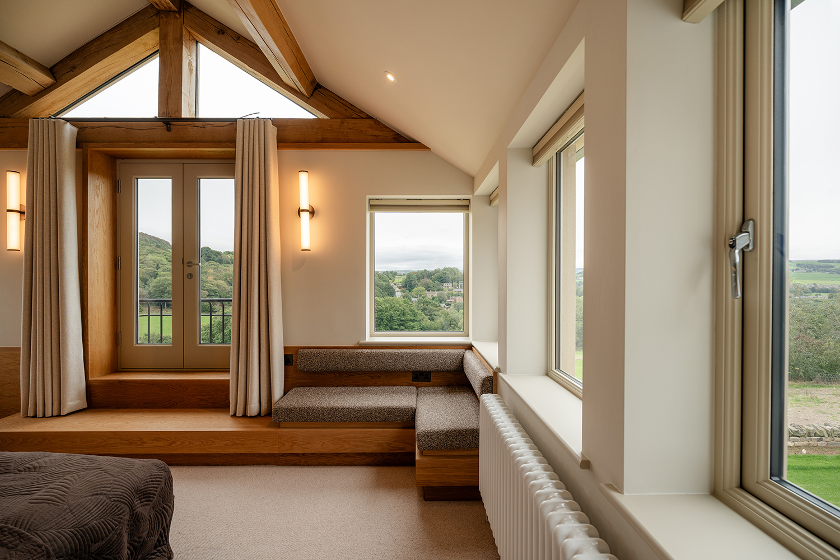
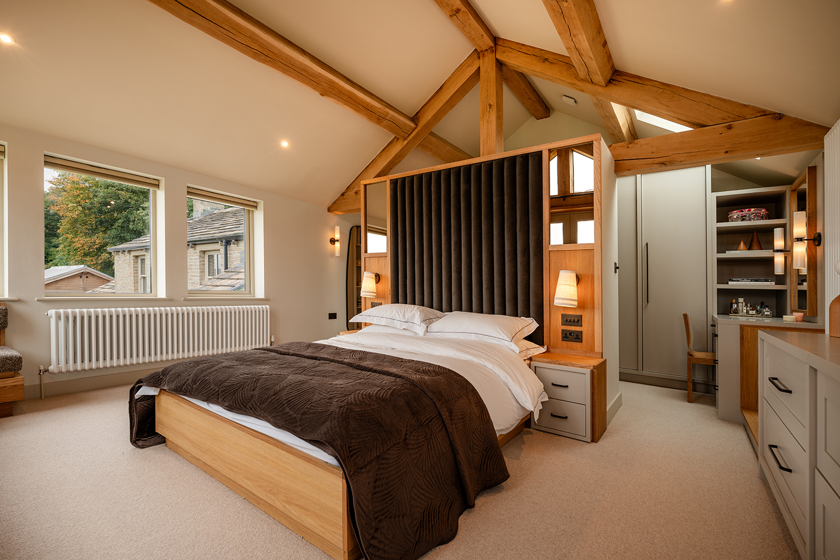
A key aspect of the scheme is its considered approach to scale, massing and natural light. The link between the original house and the more recent wing has been lowered to reduce the overall visual bulk, with a substantial rooflight introduced above the landing to draw daylight deep into the interior and frame views across the surrounding landscape. Within the extension, expansive windows and overhead rooflights flood the open-plan kitchen, dining and living space with natural light, making the most of the property’s exceptional outlook. The principal bedroom benefits from the same considered approach, creating a light-filled private retreat with views across the countryside. These interventions establish a strong connection between the interior and its setting, whilst ensuring the enlarged dwelling sits comfortably within its rural context.
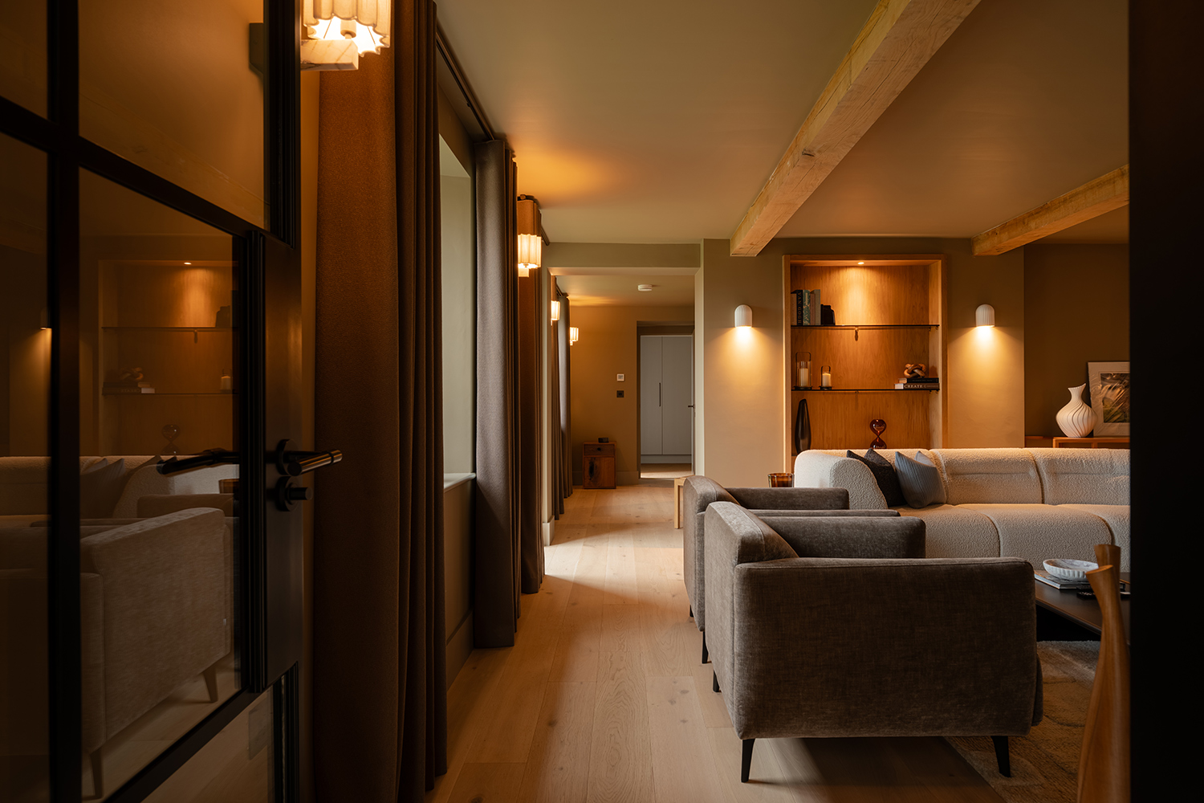
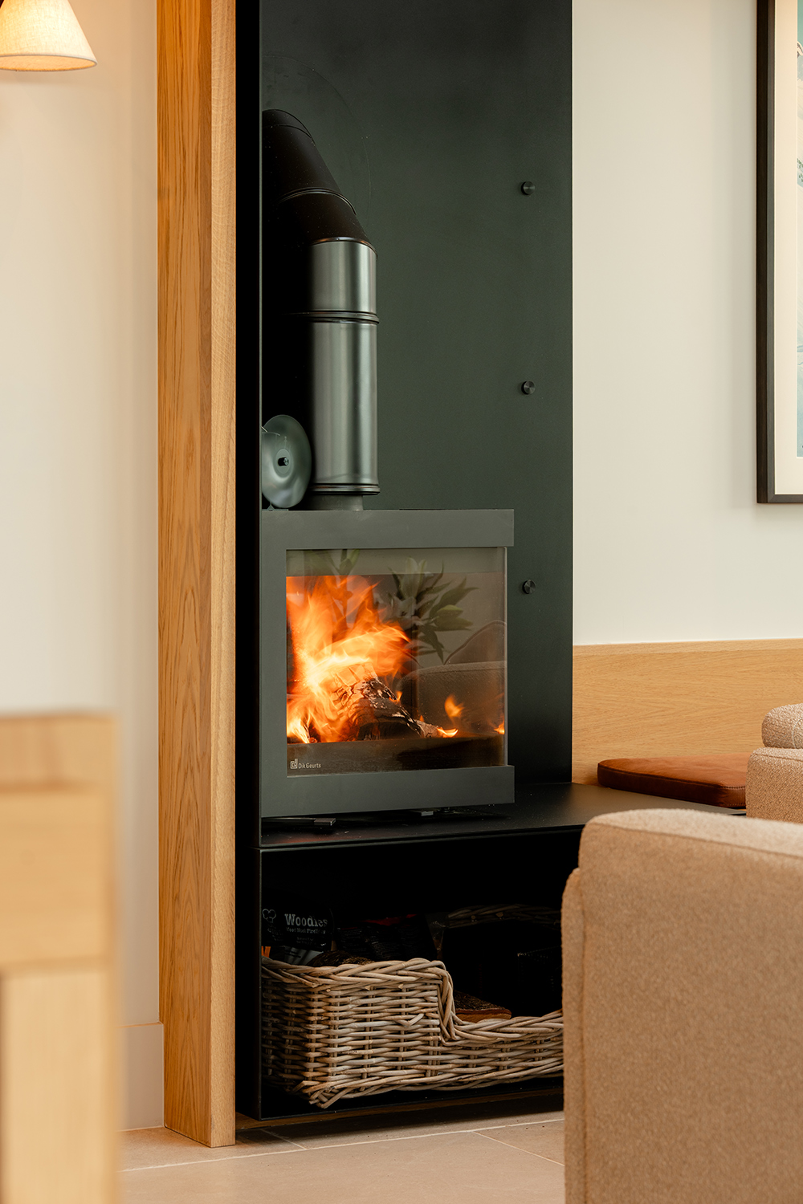
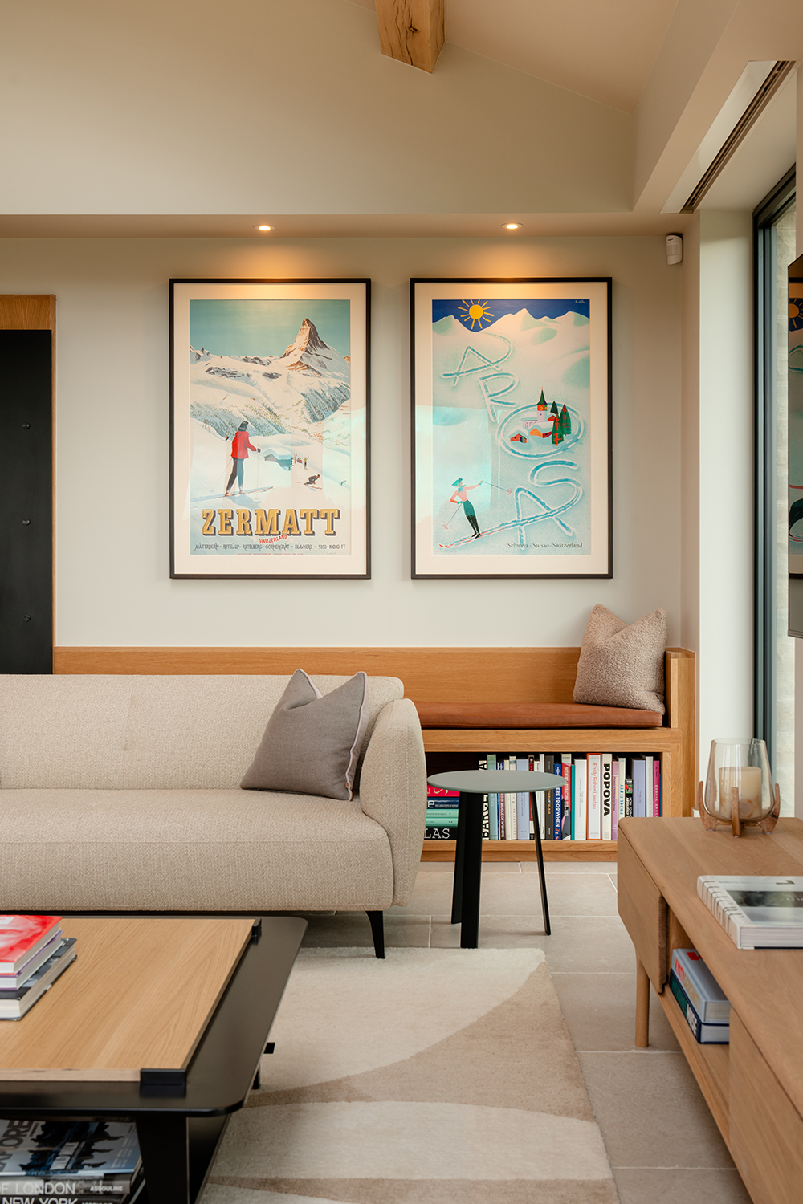
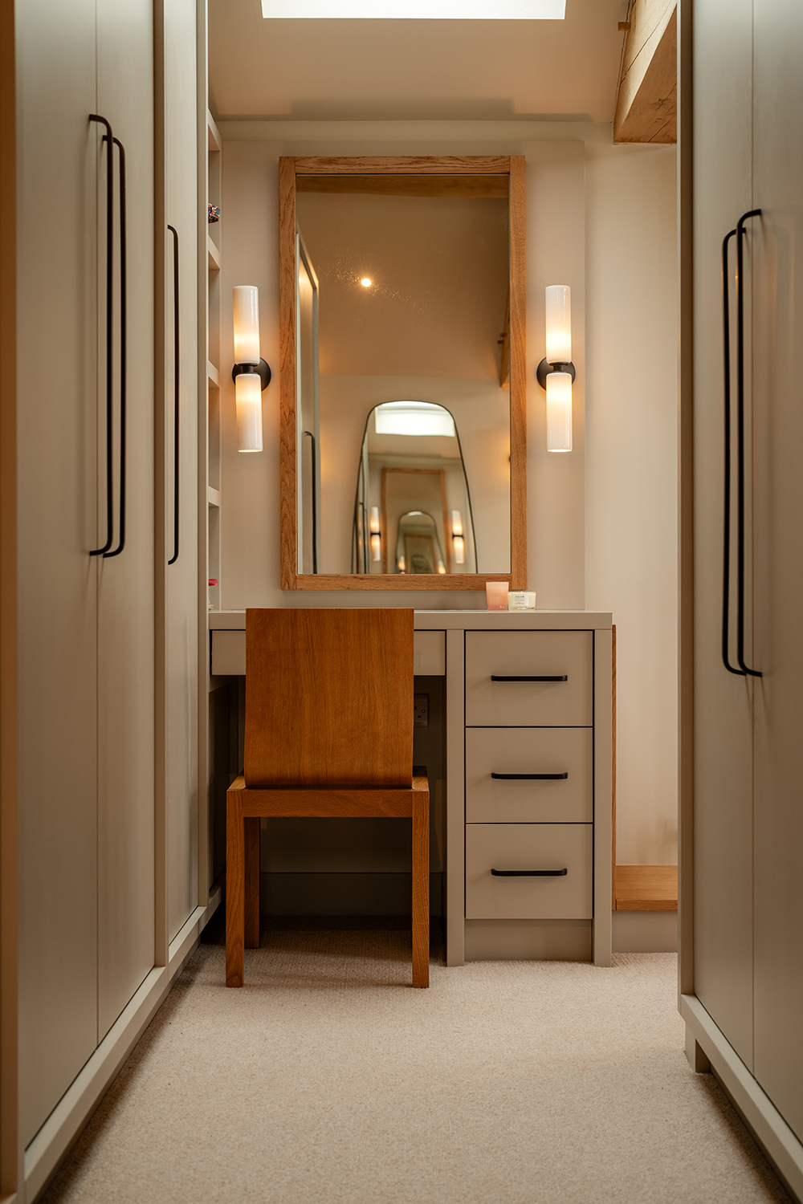
The extended home has been designed around the needs of modern family life, providing four bedrooms, each with its own ensuite, alongside an open-plan kitchen, dining and living space. A separate formal lounge offers a cosier alternative setting for entertaining and relaxation, whilst a dedicated office, utility room and gym accommodate the practicalities of contemporary living. Separate garages complete the arrangement, providing additional functionality alongside the principal accommodation.
The result is a cohesive and characterful family home that brings together the architectural traditions of West Yorkshire with the space, comfort and functionality of contemporary living. Through carefully controlled proportions, a rich palette of traditional materials and a thoughtful response to daylight and views, the extension enhances both the character of the farmhouse and the experience of living within it.